Welcome to 182 Jack Rabbit Lane in Ranson, WV! Tucked away in a quiet cul-de-sac in the Briar Run area, this spacious split foyer offers comfort, convenience, and the backyard space you have been looking for. Inside, you are greeted by an open foyer with cathedral ceilings and an inviting open-concept kitchen, dining, and living area. The kitchen offers plenty of counter space, making it ideal for everyday meals, entertaining, or hosting holiday gatherings. The main level features three bedrooms and two full bathrooms. The primary suite includes two closets and a spacious ensuite bath with dual vanities, a separate soaking tub, and a stand-up shower. The finished lower level provides even more flexibility with an additional living area, laundry room, third full bathroom, and a fourth bedroom that could also be used as a guest room, home office, workout space, or hobby room. Step outside and enjoy a fully fenced backyard with a large deck overlooking the neighboring pasture, creating the perfect setting for summer cookouts, pets, quiet evenings, or entertaining friends and family. Another added bonus: this is one of the few homes in the Briar Run area with no HOA fees. The location is hard to beat, just minutes from Potomac Marketplace, Route 9, Route 340, Charles Town, Harpers Ferry, and the MARC Train, with an easy commute to Virginia and Maryland. Schedule your private tour today and see all that 182 Jack Rabbit Lane has to offer!
Under contract
$375,000
182 Jack Rabbit Ln, Ranson, WV 25438
4beds
2,351sqft
:
Get pre-qualified$2,322/mo
Single Family Residence
Built in 2003
9,709 Square Feet Lot
$377,600 Zestimate®
$160/sqft
$-- HOA
What's special
Separate soaking tubStand-up showerFully fenced backyardSpacious split foyerLaundry room
- 14 days |
- 488 |
- 37 |
Zillow last checked:
Listing updated:
Listed by:
Wes Smith 304-886-0759,
Pearson Smith Realty, LLC
Source: Bright MLS,MLS#: WVJF2025182
Facts & features
Interior
Bedrooms & bathrooms
- Bedrooms: 4
- Bathrooms: 3
- Full bathrooms: 3
- Main level bathrooms: 2
- Main level bedrooms: 3
Basement
- Area: 1000
Heating
- Heat Pump, Electric
Cooling
- Central Air, Electric
Appliances
- Included: Electric Water Heater
Features
- Basement: Finished
- Has fireplace: No
Interior area
- Total structure area: 2,351
- Total interior livable area: 2,351 sqft
- Finished area above ground: 1,351
- Finished area below ground: 1,000
Property
Parking
- Total spaces: 3
- Parking features: Garage Faces Front, Basement, Asphalt, Driveway, Attached
- Attached garage spaces: 1
- Uncovered spaces: 2
Accessibility
- Accessibility features: None
Features
- Levels: Split Foyer,Bi-Level,Two
- Stories: 2
- Pool features: None
- Fencing: Full
Lot
- Size: 9,709 Square Feet
- Features: Cul-De-Sac
Details
- Additional structures: Above Grade, Below Grade
- Parcel number: 08 8A018500000000
- Zoning: 101
- Special conditions: Standard
Construction
Type & style
- Home type: SingleFamily
- Property subtype: Single Family Residence
Materials
- Aluminum Siding
- Foundation: Permanent
- Roof: Architectural Shingle
Condition
- New construction: No
- Year built: 2003
Utilities & green energy
- Sewer: Public Sewer
- Water: Public
Community & HOA
Community
- Subdivision: Briar Run
HOA
- Has HOA: No
Location
- Region: Ranson
- Municipality: Ranson
Financial & listing details
- Price per square foot: $160/sqft
- Tax assessed value: $203,800
- Annual tax amount: $5,705
- Date on market: 7/10/2026
- Listing agreement: Exclusive Right To Sell
- Ownership: Fee Simple
Estimated market value
$377,600
$359,000 - $396,000
$2,543/mo
Price history
| Date | Event | Price |
|---|---|---|
| 7/11/2026 | Contingent | $375,000$160/sqft |
Source:  Bright MLS #WVJF2025182 Report a problem Bright MLS #WVJF2025182 Report a problem | ||
| 7/10/2026 | Listed for sale | $375,000+0%$160/sqft |
Source: Bright MLS #WVJF2025182 Report a problem | ||
| 4/16/2026 | Listing removed | -- |
Source: Owner Report a problem | ||
| 4/6/2026 | Listed for sale | $374,900+5.6%$159/sqft |
Source: Owner Report a problem | ||
| 5/21/2024 | Listing removed | -- |
Source: Bright MLS #WVJF2012142 Report a problem | ||
| 5/18/2024 | Listed for rent | $2,200+5%$1/sqft |
Source: Bright MLS #WVJF2012142 Report a problem | ||
| 4/3/2022 | Listing removed | -- |
Source: Zillow Rental Network Premium Report a problem | ||
| 3/26/2022 | Listed for rent | $2,095$1/sqft |
Source: Zillow Rental Network Premium #WVJF2003370 Report a problem | ||
| 3/18/2022 | Sold | $355,000+7.6%$151/sqft |
Source: Bright MLS #WVJF2002692 Report a problem | ||
| 2/7/2022 | Pending sale | $329,999+32%$140/sqft |
Source: Bright MLS #WVJF2002692 Report a problem | ||
| 6/27/2019 | Sold | $250,000-3.7%$106/sqft |
Source: Public Record Report a problem | ||
| 5/10/2019 | Pending sale | $259,700$110/sqft |
Source: Dandridge Realty Group, LLC #WVJF134826 Report a problem | ||
| 4/30/2019 | Listed for sale | $259,700+8.2%$110/sqft |
Source: Dandridge Realty Group, LLC #WVJF134826 Report a problem | ||
| 5/10/2018 | Sold | $240,000$102/sqft |
Source: Public Record Report a problem | ||
| 4/30/2018 | Pending sale | $240,000$102/sqft |
Source: Coldwell Banker Premier #1000359194 Report a problem | ||
| 4/10/2018 | Listed for sale | $240,000+50%$102/sqft |
Source: Coldwell Banker Premier #1000359194 Report a problem | ||
| 10/8/2009 | Sold | $160,000$68/sqft |
Source: Public Record Report a problem | ||
Public tax history
| Year | Property taxes | Tax assessment |
|---|---|---|
| 2025 | $5,706 +4.4% | $203,800 +6% |
| 2024 | $5,464 +0.2% | $192,300 |
| 2023 | $5,454 +140.5% | $192,300 +22.3% |
| 2022 | $2,268 | $157,300 +17.8% |
| 2021 | -- | $133,500 -0.9% |
| 2020 | -- | $134,700 +3.1% |
| 2019 | $1,837 +29.1% | $130,700 +30.8% |
| 2018 | $1,423 -0.9% | $99,900 -0.9% |
| 2017 | $1,436 +9.1% | $100,800 +8.5% |
| 2016 | $1,316 +7.3% | $92,900 +8.1% |
| 2015 | $1,226 +4.4% | $85,900 +4.2% |
| 2014 | $1,175 -18.8% | $82,400 +2.5% |
| 2013 | $1,447 | $80,400 -7.6% |
| 2012 | $1,447 +6.5% | $87,000 -11.8% |
| 2011 | $1,359 -6.1% | $98,600 -9.5% |
| 2010 | $1,447 -20.6% | $108,900 -24.5% |
| 2009 | $1,822 +0.3% | $144,300 |
| 2008 | $1,817 -3.2% | $144,300 |
| 2007 | $1,876 +35.6% | $144,300 +49.4% |
| 2006 | $1,384 -4.6% | $96,600 +0.1% |
| 2005 | $1,451 | $96,480 +82.3% |
| 2004 | -- | $52,920 |
| 2003 | -- | $52,920 |
Find assessor info on the county website
Monthly payment
Est. payment
Payment breakdown
Explore the cost of this home by adjusting the details. Changes won't be saved.Climate risks
Neighborhood: 25438
Nearby schools
GreatSchools rating
- 5/10T A Lowery Elementary SchoolGrades: PK-5Distance: 2.4 mi
- 6/10Wildwood Middle SchoolGrades: 6-8Distance: 2.3 mi
- 7/10Jefferson High SchoolGrades: 9-12Distance: 2.1 mi
Schools provided by the listing agent
- District: Jefferson County Schools
Source: Bright MLS. This data may not be complete. We recommend contacting the local school district to confirm school assignments for this home.
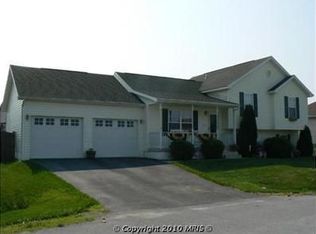
- $355,6004 bd3 ba1.2k sqft184 Jack Rabbit Ln, Ranson, WV 25438Off Market
- $361,9003 bd2 ba1.2k sqft172 Jack Rabbit Ln, Ranson, WV 25438Off Market
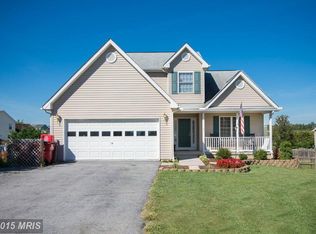
- $378,5003 bd3 ba1.9k sqft57 Trix Ct, Ranson, WV 25438Off Market
- $412,8003 bd3 ba2.7k sqft51 Trix Ct, Ranson, WV 25438Off Market
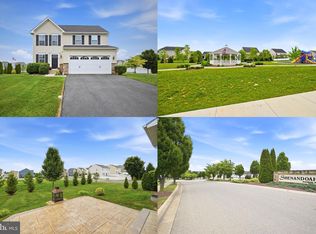
- $388,2003 bd2 ba1.7k sqft156 Jack Rabbit Ln, Ranson, WV 25438Off Market
- $288,200-- bd-- ba-- sqft183 Jack Rabbit Ln, Ranson, WV 25438Off Market
- $395,0004 bd3 ba2.6k sqft31 Trix Ct, Ranson, WV 25438Sold
- $410,0004 bd3 ba2.8k sqft60 Trix Ct, Ranson, WV 25438Sold
A local agent can set up tours, give advice and negotiate with sellers.
Similar homes
- $419,9004 bd2 ba2.6k sqft71 Thumper Dr, Ranson, WV 25438For Sale

 MLS ID #WVJF2025146, Flavia Yuch, Redfin Corporation. Bright MLS
 - $350,0003 bd2 ba1.4k sqft140 Peter Rabbit Dr, Ranson, WV 25438For Sale
 MLS ID #WVJF2024534, Romina Porter, Dandridge Realty Group, LLC. Bright MLS
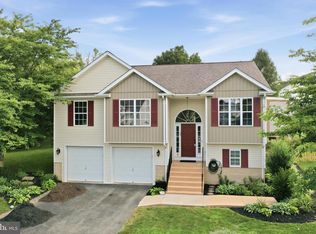
 - $450,0003 bd4 ba2.2k sqft229 Mountain Laurel Blvd, Ranson, WV 25438For Sale
 MLS ID #WVJF2025424, Michele Bonner, Keller Williams Realty Advantage. Bright MLS
 - $458,0004 bd3 ba2k sqft30 Monumental Dr, Charles Town, WV 25414For Sale
 MLS ID #WVJF2025478, Eddie Currey, Berkshire Hathaway HomeServices Homesale Realty. Bright MLS
 - $395,0004 bd3 ba2k sqft428 Calvert Cir, Bunker Hill, WV 25413For SaleMLS ID #WVBE2052874, Gerrit Myers, Burch Real Estate Group, LLC. Bright MLS
- $334,0004 bd4 ba2.5k sqft171 Riparian Ln, Ranson, WV 25438For SaleMLS ID #WVJF2024268, Angela Kable-Johnson, Samson Properties. Bright MLS
- $359,9003 bd3 ba2.4k sqft1410 Strobridge Rd, Martinsburg, WV 25405For SaleMLS ID #WVBE2052992, James Smith, Burch Real Estate Group, LLC. Bright MLS
- $420,0004 bd3 ba2.4k sqft225 Mountain View Dr, Harpers Ferry, WV 25425For SaleMLS ID #WVJF2024816, Alison Roberts, Roberts Realty Group, LLC. Bright MLS
- $419,0004 bd3 ba2.2k sqft115 Bell Tower Ln, Charles Town, WV 25414For SaleMLS ID #WVJF2025218, Erla Reyes, Samson Properties. Bright MLS
- $379,9003 bd3 ba2.5k sqft309 Brookline Dr, Charles Town, WV 25414For SaleMLS ID #WVJF2023650, Kara Burnett, Samson Properties. Bright MLS
- $375,0003 bd2 ba1.8k sqft1545 Tuscawilla Dr, Charles Town, WV 25414For SaleMLS ID #WVJF2023370, Chris Getto, Keller Williams Realty Advantage. Bright MLS
- $304,9903 bd3 ba1.9k sqft10 Riparian Ln, Ranson, WV 25438For SaleMLS ID #WVJF2024964, Chelsea McBride, Samson Properties. Bright MLS
- $524,9994 bd2 ba2.4k sqft134 Pittsburg Ldg, Charles Town, WV 25414For SaleMLS ID #WVJF2025212, George Nunn, Roberts Realty Group, LLC. Bright MLS
- $479,9994 bd3 ba2.6k sqft351 Belvedere Dr, Charles Town, WV 25414For SaleMLS ID #WVJF2024412, Meredith Smith, Samson Properties. Bright MLS
- $449,9004 bd3 ba3k sqft32 7th St, Shenandoah Junction, WV 25442For SaleMLS ID #WVJF2023660, Todd Riner, Gain Realty. Bright MLS
- $360,0005 bd3 ba2.2k sqft625 Gray Fox Rd, Harpers Ferry, WV 25425For SaleMLS ID #WVJF2024482, Billy Howard, Burch Real Estate Group, LLC. Bright MLS
- $475,0004 bd3 ba2.9k sqft183 Pebble Beach Dr, Charles Town, WV 25414For SaleMLS ID #WVJF2024950, Ann Jenkins, Roberts Realty Group, LLC. Bright MLS
- $374,9003 bd3 ba1.5k sqft35 Oatfield Ct, Shepherdstown, WV 25443For SaleMLS ID #WVJF2024134, Adam Shively, Samson Properties. Bright MLS
- $399,0004 bd3 ba2.3k sqft115 Jewels Ct, Martinsburg, WV 25404For SaleMLS ID #WVBE2051208, Jennifer Fortson, Charis Realty Group. Bright MLS
- $384,0003 bd3 ba1.7k sqft57 Hansberry Ct, Inwood, WV 25428For SaleMLS ID #WVBE2052234, Billy Howard, Burch Real Estate Group, LLC. Bright MLS
