Rare offering in Huron Village! This classic Philadelphia-style two-family sits on a quiet, tree-lined street across from BB&N field offering incredible charm, character, and versatility. With 12 rooms, 5 bedrooms, and 2 full baths across 3 levels, the home showcases crown molding, built-in hutches, stained glass, and hardwood floors throughout. The 1st-floor unit features 5 rooms, 1 bedroom, 1 bath, in-unit laundry, and space for a home office. The original staircase connects to a “Philly” style bedroom on the 2nd level, currently incorporated into the owner’s unit but easily converted back. The 2nd & 3rd-floor unit includes 7 rooms, 4 bedrooms, and 1 bath. Outdoor highlights include a welcoming front porch, rear decks, a backyard garden, ample driveway parking, and a bonus 2-car garage. Easy to Fresh Pond, Alewife, Harvard Square, shops, cafes, restaurants, Formaggio Kitchen, Larch & Lowell Park & more. Easy to Boston. Opportunity knocks for Owner occupants, investors & developers!
Sold for $1,875,000
$1,875,000
182 Larch Rd, Cambridge, MA 02138
5beds
2,788sqft
Multi Family
Built in 1911
-- sqft lot
$2,115,700 Zestimate®
$673/sqft
$5,628 Estimated rent
Home value
$2,115,700
$1.76M - $2.58M
$5,628/mo
Zestimate® history
Owner options
List your home for rent
$5,628/mo
Rent Zestimate®
Find your next renter with Zillow Rental Manager. Plus, with online applications, you can quickly screen prospective tenants – for free.
$5,628/mo
Rent Zestimate®
Refinance and save
$12,140/mo
Est. payment
Refinancing to a lower rate could help reduce your monthly payments and save thousands over the life of the loan.
$12,140/mo
Est. payment
Explore your selling options
Work with a Zillow partner agent
Leverage their expertise and Zillow's premium Showcase listings to get your home seen by more buyers.
Get startedList with your own agent
Get your home in front of millions of buyers by listing it on Zillow.
Learn how to do itSell it yourself
Take full control of how buyers see your home on Zillow by listing For Sale by Owner (FSBO).
List your homeWhat's special
Zillow last checked:
Listing updated:
Listed by:
Jim & Mike Savas Team 617-529-5008,
Berkshire Hathaway HomeServices Commonwealth Real Estate 617-489-6900,
Michael Savas 617-548-7124
Bought with:
Dan Siuda
Reference Real Estate
Source: MLS PIN,MLS#: 73432672
Facts & features
Interior
Bedrooms & bathrooms
- Bedrooms: 5
- Bathrooms: 2
- Full bathrooms: 2
Heating
- Natural Gas
Cooling
- None
Appliances
- Included: Range
- Laundry: Washer & Dryer Hookup, Washer Hookup
Features
- Pantry, Bathroom With Tub & Shower, Living Room, Dining Room, Kitchen
- Flooring: Tile, Hardwood
- Windows: Insulated Windows
- Basement: Full,Interior Entry,Concrete,Unfinished
- Has fireplace: No
Interior area
- Total structure area: 2,788
- Total interior livable area: 2,788 sqft
- Finished area above ground: 2,788
Property
Parking
- Total spaces: 6
- Parking features: Paved Drive, Off Street, Paved
- Garage spaces: 2
- Uncovered spaces: 4
Features
- Patio & porch: Porch, Deck
- Exterior features: Rain Gutters
- Frontage length: 48.00
Lot
- Size: 4,714 Square Feet
- Features: Level
Details
- Foundation area: 1066
- Parcel number: M:00259 L:00032,418346
- Zoning: B
Construction
Type & style
- Home type: MultiFamily
- Property subtype: Multi Family
Materials
- Frame
- Foundation: Concrete Perimeter
- Roof: Shingle
Condition
- Year built: 1911
Utilities & green energy
- Electric: Circuit Breakers, Individually Metered
- Sewer: Public Sewer
- Water: Public
- Utilities for property: for Gas Range, Washer Hookup
Community & HOA
Community
- Features: Public Transportation, Shopping, Park, Golf, Medical Facility, Conservation Area, Public School
Location
- Region: Cambridge
Financial & listing details
- Price per square foot: $673/sqft
- Tax assessed value: $1,778,200
- Annual tax amount: $11,292
- Date on market: 1/22/2026
- Listing terms: Contract
- Total actual rent: 0
Price history
| Date | Event | Price |
|---|---|---|
| 12/4/2025 | Sold | $1,875,000+1.4%$673/sqft |
Source: MLS PIN #73432672 Report a problem | ||
| 9/24/2025 | Contingent | $1,850,000$664/sqft |
Source: MLS PIN #73412292 Report a problem | ||
| 9/18/2025 | Price change | $1,850,000-6.3%$664/sqft |
Source: MLS PIN #73412292 Report a problem | ||
| 8/19/2025 | Price change | $1,975,000-17.5%$708/sqft |
Source: MLS PIN #73412292 Report a problem | ||
| 8/1/2025 | Listed for sale | $2,395,000$859/sqft |
Source: MLS PIN #73412292 Report a problem | ||
Public tax history
| Year | Property taxes | Tax assessment |
|---|---|---|
| 2025 | $11,292 +6.6% | $1,778,200 -0.6% |
| 2024 | $10,593 +5.6% | $1,789,400 +4.5% |
| 2023 | $10,034 +5.4% | $1,712,300 +6.5% |
| 2022 | $9,521 +4% | $1,608,300 +2.8% |
| 2021 | $9,156 +3.1% | $1,565,200 +1.4% |
| 2020 | $8,879 +10% | $1,544,100 +13.6% |
| 2019 | $8,075 +5.1% | $1,359,400 +11.3% |
| 2018 | $7,681 -1.6% | $1,221,100 +1.5% |
| 2017 | $7,806 +3.4% | $1,202,800 +11.4% |
| 2016 | $7,550 +1.6% | $1,080,100 +13.6% |
| 2015 | $7,434 +7.3% | $950,600 +15% |
| 2014 | $6,927 +0.1% | $826,600 +3.5% |
| 2013 | $6,918 +3.5% | $798,800 +1.4% |
| 2012 | $6,681 +4% | $787,900 +0.1% |
| 2011 | $6,425 +7.7% | $787,400 +1.9% |
| 2010 | $5,963 +1.3% | $772,400 -0.8% |
| 2009 | $5,884 +0.5% | $778,300 -2.1% |
| 2008 | $5,854 -5.4% | $795,400 -3.9% |
| 2007 | $6,190 +1.3% | $827,500 0% |
| 2006 | $6,110 +6.3% | $827,900 +12.1% |
| 2005 | $5,746 +7.9% | $738,500 +5.8% |
| 2004 | $5,327 +17.7% | $698,100 +12% |
| 2003 | $4,525 +5.6% | $623,300 +5% |
| 2002 | $4,286 -1.8% | $593,600 +31.1% |
| 2000 | $4,365 | $452,800 +30% |
| 1999 | -- | $348,300 |
Find assessor info on the county website
Neighborhood: West Cambridge
Nearby homes
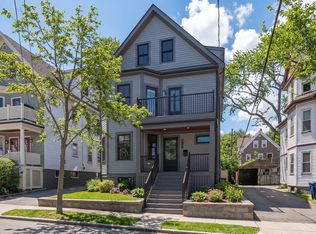
- $3,525,0005 bd5 ba3.8k sqft180 Larch Rd, Cambridge, MA 02138Sold
- $2,026,5005 bd4 ba2.6k sqft186-188 Larch Rd, Cambridge, MA 02138Off Market
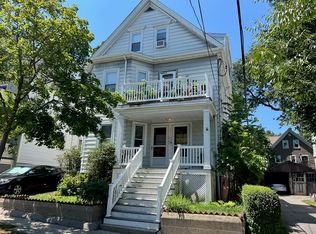
- $1,650,0005 bd3 ba2.6k sqft178 Larch Rd, Cambridge, MA 02138Sold
- $--4 bd2 ba1.8k sqft180 Larch Rd #2, Cambridge, MA 02138Off Market

- $--1 bd1 ba950 sqft178 Larch Rd #1, Cambridge, MA 02138Off Market
- $--4 bd2 ba2k sqft145-147 Larch Rd #1, Cambridge, MA 02138Off Market
- $1,778,7003 bd2 ba3k sqft192 Larch Rd, Cambridge, MA 02138Off Market
- $682,4002 bd1 ba1k sqft192 Larch Rd #1, Cambridge, MA 02138Off Market
Nearby schools
GreatSchools rating
- 8/10Haggerty SchoolGrades: PK-5Distance: 0.5 mi
- 8/10Rindge Avenue Upper SchoolGrades: 6-8Distance: 1.1 mi
- 8/10Cambridge Rindge and Latin SchoolGrades: 9-12Distance: 1.7 mi
Get a cash offer in 3 minutes
Find out how much your home could sell for in as little as 3 minutes with a no-obligation cash offer.
Estimated market value
$2,115,700
Get a cash offer in 3 minutes
Find out how much your home could sell for in as little as 3 minutes with a no-obligation cash offer.
Estimated market value
$2,115,700
