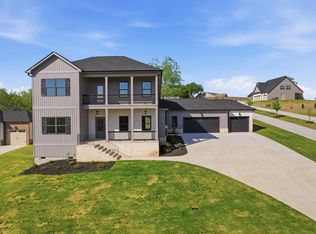
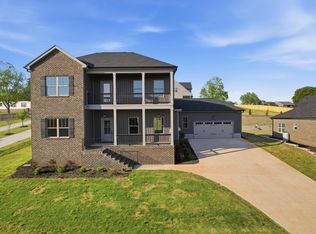
Move-In Ready Now! Don’t miss this rare opportunity to own a new construction home on a spacious 0.58-acre lot with a 3-car garage! Built by a trusted local builder, this 4-bedroom, 4-bathroom home offers quality craftsmanship throughout. The main-level owner’s suite features LVP flooring, large walk-in closet and a private bath with a double vanity, quartz countertops, tiled shower, and separate tub. The open-concept kitchen is a showstopper—complete with quartz countertops, stainless steel LG appliances (wall oven, built-in microwave, cooktop, and dishwasher), decorative hood vent, large island, and pantry—all overlooking the inviting great room with a cozy fireplace. Upstairs, a spacious loft provides the perfect flex space for a second living area, playroom, or home office. Enjoy outdoor living on not one, but two front balconies, perfect for entertaining, plus a covered back patio overlooking your sodded and irrigated lawn. Additional features include luxury plank flooring throughout main living areas and the owner’s suite, architectural shingles, and premium finishes inside and out. Located in the established Ben Johnson community, this home combines the charm of a mature neighborhood with the benefits of new construction—an exceptional and rare find.
Sold co op non member
Zillow last checked:
Listing updated:
Bought with:
Non-MLS Member
NON MEMBER
Source: SAR as distributed by MLS GRID,MLS#: 339142
Price history
| Date | Event | Price |
|---|---|---|
| 7/23/2026 | Sold | $550,000-1.8%$192/sqft |
Source:  SAR as distributed by MLS GRID #339142 Report a problem SAR as distributed by MLS GRID #339142 Report a problem | ||
| 7/6/2026 | Pending sale | $559,900-6.7%$195/sqft |
Source:  Greater Greenville AOR #1596842 Report a problem Greater Greenville AOR #1596842 Report a problem | ||
| 4/9/2026 | Listing removed | $599,900$209/sqft |
Source: Greater Greenville AOR #1573195 Report a problem | ||
| 10/24/2025 | Listed for sale | $599,900$209/sqft |
Source: Greater Greenville AOR #1573195 Report a problem | ||
Get a cash offer in 3 minutes
Find out how much your home could sell for in as little as 3 minutes with a no-obligation cash offer.
Estimated market value
$546,400
