Welcome to 182 Oakmount Road, a beautifully updated semi-detached home situated on an exceptional 21 x 159 ft lot in the heart of High Park! Perfectly positioned overlooking picturesque Lithuania Park, this inviting home offers an incredible combination of space, style, and an unbeatable location. Step inside to discover soaring main-floor ceiling heights, oversized windows that flood the home with natural light, and a bright, spacious open-concept living and dining area, perfect for everyday living and entertaining. The updated kitchen features a centre island and seamlessly connects to the main living spaces. Upstairs, you'll find three generously sized bedrooms, while the finished lower level offers an additional bedroom and a spacious recreation area, ideal for guests, a home office, or extended family living. Step outside to your own private backyard oasis! Situated on an extraordinary 159-foot-deep lot, this incredible outdoor retreat features an expansive stone patio, beautiful wooden pergola, ambient string lighting, mature trees, and plenty of space for outdoor dining, entertaining, and relaxation. Beyond the patio, a lush backyard provides even more room to enjoy, complete with a large storage shed, which can be converted to a home office or gym! Enjoy the added convenience of legal front pad parking! Directly across from Lithuania Park and just steps to High Park, High Park and Keele subway stations, and the vibrant shops, restaurants, and cafés of Bloor West Village and The Junction. An exceptional opportunity to enjoy beautiful indoor and outdoor living in one of Toronto's most desirable west-end neighbourhoods. Welcome home!
For sale
C$1,199,000
182 Oakmount Rd, Toronto, ON M6P 2M9
4beds
4baths
Single Family Residence
Built in ----
3,395 Square Feet Lot
$-- Zestimate®
C$--/sqft
C$-- HOA
What's special
Overlooking picturesque lithuania parkSoaring main-floor ceiling heightsThree generously sized bedroomsPrivate backyard oasisExpansive stone patioBeautiful wooden pergolaAmbient string lighting
- 7 hours
- 23
- 3
Zillow last checked:
Listing updated:
Listed by:
RE/MAX PROFESSIONALS SIDOROVA INWOOD REALTY
Source: TRREB,MLS®#: W14164840 Originating MLS®#: Toronto Regional Real Estate Board
Facts & features
Interior
Bedrooms & bathrooms
- Bedrooms: 4
- Bathrooms: 4
Primary bedroom
- Level: Second
- Dimensions: 3.86 x 5.33
Bedroom 2
- Level: Second
- Dimensions: 3.86 x 2.62
Bedroom 3
- Level: Second
- Dimensions: 2.9 x 2.84
Dining room
- Level: Main
- Dimensions: 4.6 x 3.3
Family room
- Level: Lower
- Dimensions: 4.27 x 4.32
Foyer
- Level: Main
- Dimensions: 1.68 x 1.35
Kitchen
- Level: Main
- Dimensions: 4.6 x 4.09
Laundry
- Level: Lower
- Dimensions: 3.35 x 4.32
Living room
- Level: Main
- Dimensions: 4.6 x 4.27
Office
- Level: Lower
- Dimensions: 2.92 x 2.29
Heating
- Forced Air, Gas
Cooling
- Central Air
Appliances
- Included: Water Heater Owned
Features
- Floor Drain
- Basement: Finished
- Has fireplace: Yes
- Fireplace features: Wood Burning
Interior area
- Living area range: 1100-1500 null
Property
Parking
- Total spaces: 1
- Parking features: Front Yard Parking
Features
- Stories: 2
- Pool features: None
- Waterfront features: None
Lot
- Size: 3,395 Square Feet
- Features: Electric Car Charger, Park, Rec./Commun.Centre, School, School Bus Route, Public Transit
Details
- Additional structures: Shed, Workshop
- Parcel number: 213660260
Construction
Type & style
- Home type: SingleFamily
- Property subtype: Single Family Residence
Materials
- Brick
- Foundation: Stone
- Roof: Asphalt Shingle,Flat
Utilities & green energy
- Sewer: Sewer
Community & HOA
Community
- Security: Smoke Detector(s)
Location
- Region: Toronto
Financial & listing details
- Annual tax amount: C$6,900
- Date on market: 11/9/2026
Price history
Price history is unavailable.
Public tax history
Tax history is unavailable.
Climate risks
Neighborhood: High Park North
Nearby schools
GreatSchools rating
No schools nearby
We couldn't find any schools near this home.


Similar homes
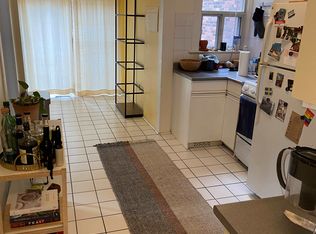
- C$1,199,0003 bd2 ba-- sqft209 Clendenan Ave, Toronto, ON M6P 2W9For Sale
 MLS ID #W14098736, RE/MAX WEST REALTY INC.. TRREB
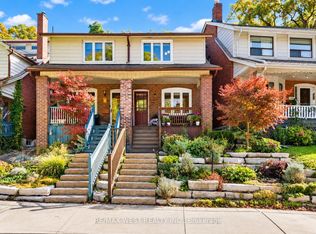
- C$1,099,0004 bd2 ba-- sqft189 Pacific Ave, Toronto, ON M6P 2P6For Sale
 MLS ID #W13834328, RE/MAX WEST REALTY INC.. TRREB
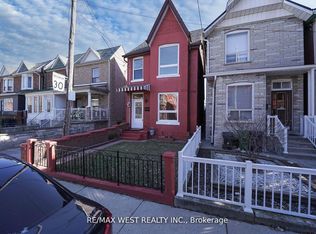
- C$1,199,9994 bd2 ba-- sqft115 Edwin Ave, Toronto, ON M6P 3Z8For Sale
 MLS ID #W13772832, RE/MAX WEST REALTY INC.. TRREB
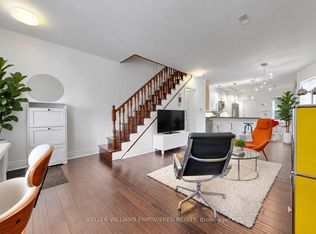
- C$1,229,9994 bd3 ba-- sqft274 Wallace Ave, Toronto, ON M6P 3M9For Sale
 MLS ID #W13850496, KELLER WILLIAMS EMPOWERED REALTY. TRREB
