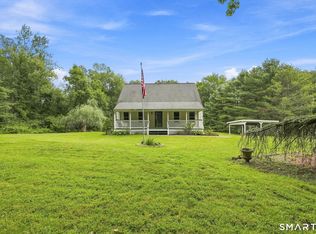
Beautifully updated 5+ bedroom home offering an abundance of living space, privacy, and versatility on a peaceful country road. Filled with character and warmth, this spacious property combines timeless charm with thoughtful updates. The remodeled eat-in kitchen provides a welcoming gathering space, while the expansive family room features a beautiful paneled fireplace, stunning hardwood floors, and plenty of room to relax. A tranquil screened porch overlooks the property and offers a wonderful setting to enjoy the surrounding landscape. A major highlight is the complete in-law apartment with its own private entrance, kitchen, bath, bedroom, and oversized living room. Ideal for extended family, guests, or additional income, the apartment is currently rented but can be delivered vacant at closing if desired. The main residence offers four to five additional bedrooms and renovated bathrooms, providing flexibility for a variety of living arrangements. The finished lower level expands the living space even further with a spacious family room and game room. Hardwood floors add warmth and character throughout the home. Outside, a newer composite deck overlooks the generous backyard, creating an inviting space for outdoor dining and entertaining. Additional features include an attached two-car garage, storage shed, and newer mini-split system serving the first floor. With its generous proportions, versatile floor plan, extensive updates, and peaceful setting - this property offers a rare combination of comfort, functionality, and opportunity just waiting for you!
For sale
$599,900
182 Old Cart Road, Haddam, CT 06438
5beds
3,872sqft
Single Family Residence
Built in 1973
2.41 Acres Lot
$585,200 Zestimate®
$155/sqft
$-- HOA
What's special
Beautiful paneled fireplaceTranquil screened porchPeaceful settingAttached two-car garageStorage shedOverlooks the propertyPeaceful country road
- 13 days
- 1,413
- 117
Likely to sell faster than
Zillow last checked:
Listing updated:
Listed by:
Heather R. Smith (860)841-7441,
Our Home Realty Advisors 800-684-6472
Source: Smart MLS,MLS#: 24203837
Facts & features
Interior
Bedrooms & bathrooms
- Bedrooms: 5
- Bathrooms: 4
- Full bathrooms: 3
- 1/2 bathrooms: 1
Primary bedroom
- Features: Ceiling Fan(s), Full Bath
- Level: Main
Bedroom
- Features: Hardwood Floor
- Level: Main
Bedroom
- Level: Upper
Bedroom
- Level: Upper
Bedroom
- Level: Upper
Dining room
- Features: Bookcases, Built-in Features, Hardwood Floor
- Level: Main
Family room
- Features: Fireplace, Hardwood Floor
- Level: Main
Kitchen
- Features: Breakfast Bar, Granite Counters, Eating Space, Kitchen Island
- Level: Main
Living room
- Features: Hardwood Floor
- Level: Main
Media room
- Level: Lower
Rec play room
- Level: Lower
Other
- Features: Balcony/Deck, Eating Space
- Level: Upper
Heating
- Hot Water, Oil
Cooling
- Ductless, Window Unit(s)
Appliances
- Included: Oven/Range, Refrigerator, Dishwasher, Water Heater
- Laundry: Main Level
Features
- In-Law Floorplan
- Basement: Full,Sump Pump,Partially Finished,Liveable Space
- Attic: None
- Number of fireplaces: 1
Interior area
- Total structure area: 3,872
- Total interior livable area: 3,872 sqft
- Finished area above ground: 3,172
- Finished area below ground: 700
Property
Parking
- Total spaces: 2
- Parking features: Attached, Garage Door Opener
- Attached garage spaces: 2
Features
- Patio & porch: Screened, Porch, Deck
- Exterior features: Balcony, Rain Gutters
Lot
- Size: 2.41 Acres
- Features: Secluded, Few Trees
Details
- Parcel number: 992331
- Zoning: R-2
Construction
Type & style
- Home type: SingleFamily
- Architectural style: Cape Cod
- Property subtype: Single Family Residence
Materials
- Vinyl Siding, Aluminum Siding, Brick
- Foundation: Concrete Perimeter
- Roof: Asphalt
Condition
- New construction: No
- Year built: 1973
Utilities & green energy
- Sewer: Septic Tank
- Water: Well
- Utilities for property: Cable Available
Green energy
- Energy generation: Solar
Community & HOA
Community
- Features: Library, Park
HOA
- Has HOA: No
Location
- Region: Haddam
Financial & listing details
- Price per square foot: $155/sqft
- Tax assessed value: $342,650
- Annual tax amount: $8,559
- Date on market: 9/2/2026
Estimated market value
$585,200
$556,000 - $614,000
$3,648/mo
Price history
| Date | Event | Price |
|---|---|---|
| 9/2/2026 | Listed for sale | $599,900+69%$155/sqft |
Source:  Smart MLS #24203837 Report a problem Smart MLS #24203837 Report a problem | ||
| 8/27/2026 | Listed for rent | $3,000$1/sqft |
Source: Zillow Rentals Report a problem | ||
| 8/29/2018 | Sold | $355,000+26.8%$92/sqft |
Source: Smart MLS #170093564 Report a problem | ||
| 12/9/2002 | Sold | $279,900$72/sqft |
Source: Public Record Report a problem | ||
Public tax history
| Year | Property taxes | Tax assessment |
|---|---|---|
| 2025 | $7,843 | $228,330 |
| 2024 | $7,843 +1.4% | $228,330 |
| 2023 | $7,734 +4.8% | $228,330 |
| 2022 | $7,382 +0.5% | $228,330 |
| 2021 | $7,343 -6.7% | $228,330 -8.1% |
| 2020 | $7,870 | $248,350 |
| 2019 | $7,870 | $248,350 |
| 2018 | $7,870 | $248,350 |
| 2017 | $7,870 +1.6% | $248,350 |
| 2016 | $7,749 -3.8% | $248,350 -3.8% |
| 2015 | $8,051 | $258,040 |
Find assessor info on the county website
Monthly payment
Est. payment
Payment breakdown
Explore the cost of this home by adjusting the details. Changes won't be saved.Climate risks
Neighborhood: 06438
Similar homes
- $609,9004 bd3 ba4.2k sqft15 Davison Road, East Haddam, CT 06469For Sale

 MLS ID #24196559, Alaija Santiago, eXp Realty. Smart MLS
 - $500,0005 bd2 ba2k sqft94 Town Farm Road, East Haddam, CT 06423For Sale
 MLS ID #24204015, Alissa White, Real Broker CT, LLC. Smart MLS
 - $574,9005 bd3 ba2.9k sqft159 Bear Swamp Road, East Hampton, CT 06424For Sale
 MLS ID #24202081, Carl J. Guild, Carl Guild & Associates. Smart MLS
 - $650,0004 bd3 ba2.8k sqft85 McVeagh Road, Westbrook, CT 06498For Sale
 MLS ID #24206332, Beata Gadomski, Berkshire Hathaway NE Prop.. Smart MLS
 - $650,0004 bd3 ba2.7k sqft15 Hillside Lane, Colchester, CT 06415For SaleMLS ID #24205883, Anthony G. Cervoni, Redfin Corporation. Smart MLS
- $629,0003 bd3 ba2.5k sqft128 Killingworth Road, Haddam, CT 06441For SaleMLS ID #24182766, Lori A. Vogel, William Raveis Real Estate. Smart MLS
- $495,0003 bd3 ba2k sqft141 Alger Road, East Haddam, CT 06423For SaleMLS ID #24205991, Mallorie Dorflinger, Coldwell Banker Realty. Smart MLS
- $635,0004 bd3 ba2.1k sqft73 Long Hill Road, Deep River, CT 06417For SaleMLS ID #24200419, Kyle S. Hinding, Coldwell Banker Realty. Smart MLS
- $675,0007 bd5 ba4.3k sqft11 Lochdale Drive, Montville, CT 06370For SaleMLS ID #24190060, Tara Crossley, KEY Real Estate Services LLC. Smart MLS
- $700,0004 bd3 ba3.4k sqft39 Deer Run Drive, Colchester, CT 06415For SaleMLS ID #24204852, Holly A. Keating, Agnelli Real Estate. Smart MLS
- $609,9004 bd3 ba2.4k sqft17 Dean Road, East Lyme, CT 06333For SaleMLS ID #24205733, Eliesha Johnson, William Raveis Real Estate. Smart MLS
- $700,0005 bd3 ba4.4k sqft28 Silver Birch Lane, Clinton, CT 06413For SaleMLS ID #24204237, Kelly Anderson, William Raveis Real Estate. Smart MLS
- $599,9004 bd2 ba2k sqft110 Freeman Road, Middletown, CT 06457For SaleMLS ID #24162489, Pam B. Rizy, Berkshire Hathaway NE Prop.. Smart MLS
- $589,0004 bd4 ba2.2k sqft54 Heatherwood Drive, Colchester, CT 06415For SaleMLS ID #24194827, Nancy Mesham, Coldwell Banker Realty. Smart MLS
- $537,4004 bd3 ba2.5k sqft4 Sanfords Bridge, East Haddam, CT 06423For SaleMLS ID #24193304, John Huhn, Coldwell Banker Realty. Smart MLS
- $559,9003 bd3 ba2.4k sqft91 Whippoorwill Hollow Road, East Hampton, CT 06424For SaleMLS ID #24184583, Lynn P. Minnick, Carl Guild & Associates. Smart MLS
- $600,0004 bd3 ba2.1k sqft155 Hamburg Road, Lyme, CT 06371For SaleMLS ID #24184519, Kimberly R. Petersen, Coldwell Banker Realty. Smart MLS
- $759,9004 bd4 ba3.9k sqft36 Charles Mary Drive, East Hampton, CT 06424For SaleMLS ID #24204800, Jamie R. Bell, Berkshire Hathaway NE Prop.. Smart MLS
- $465,0003 bd2 ba2k sqft6 Castle View Drive, Chester, CT 06412For SaleMLS ID #24102694, Alan Spotlow, William Raveis Real Estate. Smart MLS
- $850,0004 bd3 ba4.2k sqft10 Shelter Rock Road, East Haddam, CT 06423For SaleMLS ID #24204158, Bill D. Moore, Coldwell Banker Realty. Smart MLS
