Welcome to 182 Raintree Circle, where bright, open, and easy living come together!
This 3-bedroom, (with a flex room) 2-bath home is filled with natural light and offers an open, welcoming layout that makes the space feel comfortable from the moment you walk through the door.
The living areas flow easily together, giving you plenty of room for movie nights, Sunday mornings, entertaining friends, or just enjoying the fact that everyone isn't piled into the same corner of the house. The kitchen connects nicely with the main living space, keeping things open and social whether you're cooking dinner or supervising someone else cooking dinner.
And then there's the yard! The spacious fenced backyard gives you room to spread out, entertain, garden, play, let the dogs run, or finally buy all that outdoor furniture you've been saving online. There's plenty of space to enjoy those Carolina evenings, fire up the grill, and make the backyard your own.
You'll also love the convenience of being close to shopping, dining, schools, military bases, and everything you need for everyday life.
Bright, open, convenient, and with a backyard that's ready for some fun, 182 Raintree Circle might just be the one you've been waiting for! Contact me today for your personal showing and don't let this one slip away!
Pending
$270,000
182 Raintree Circle, Jacksonville, NC 28540
3beds
1,550sqft
Single Family Residence
Built in 1986
0.28 Acres Lot
$269,500 Zestimate®
$174/sqft
$-- HOA
What's special
- 33 days
- 985
- 171
Zillow last checked:
Listing updated:
Listed by:
Carrie Ann Lewis 910-546-3342,
eXp Realty
Source: Hive MLS,MLS#: 100605798 Originating MLS: Jacksonville Board of Realtors
Facts & features
Interior
Bedrooms & bathrooms
- Bedrooms: 3
- Bathrooms: 2
- Full bathrooms: 2
Rooms
- Room types: Master Bedroom, Bedroom 1, Bedroom 2, Bedroom 3, Living Room, Bonus Room
Primary bedroom
- Level: First
Bedroom 1
- Level: First
Bedroom 2
- Level: First
Bedroom 3
- Level: First
Bonus room
- Level: First
Living room
- Level: First
Heating
- Heat Pump, Fireplace(s), Electric
Cooling
- Central Air, Heat Pump
Appliances
- Included: Refrigerator, Electric Range
- Laundry: In Garage
Features
- Vaulted Ceiling(s)
- Flooring: Vinyl
- Basement: None
- Attic: Access Only
- Has fireplace: Yes
Interior area
- Total structure area: 1,550
- Total interior livable area: 1,550 sqft
Property
Parking
- Total spaces: 1
- Parking features: See Remarks, On Site, Garage
- Attached garage spaces: 1
Accessibility
- Accessibility features: None
Features
- Levels: One
- Patio & porch: Deck
- Exterior features: None
- Pool features: None
- Fencing: Wood
- View description: None
- Waterfront features: None
- Frontage type: See Remarks
Lot
- Size: 0.28 Acres
- Features: See Remarks
Details
- Parcel number: 329g114
- Zoning: R-10
- Special conditions: Standard
Construction
Type & style
- Home type: SingleFamily
- Property subtype: Single Family Residence
Materials
- Brick Veneer, Vinyl Siding, Wood Frame
- Foundation: Slab
- Roof: Shingle
Condition
- New construction: No
- Year built: 1986
Utilities & green energy
- Sewer: Public Sewer
- Water: Public
- Utilities for property: Sewer Connected, Water Connected
Green energy
- Green verification: None
Community & HOA
Community
- Subdivision: Raintree
HOA
- Has HOA: No
Location
- Region: Jacksonville
Financial & listing details
- Price per square foot: $174/sqft
- Tax assessed value: $262,646
- Annual tax amount: $1,720
- Date on market: 9/24/2026
- Cumulative days on market: 33 days
- Listing agreement: Exclusive Right To Sell
- Listing terms: Cash,Conventional,FHA,USDA Loan,VA Loan
- Road surface type: Paved
Estimated market value
$269,500
$256,000 - $283,000
$1,727/mo
Price history
| Date | Event | Price |
|---|---|---|
| 10/13/2026 | Pending sale | $270,000$174/sqft |
Source:  Hive MLS #100605798 Report a problem | ||
| 9/24/2026 | Listed for sale | $270,000+14.9%$174/sqft |
Source: Hive MLS #100605798 Report a problem | ||
| 1/4/2023 | Sold | $235,000$152/sqft |
Source: Hive MLS #100360288 Report a problem | ||
| 12/6/2022 | Pending sale | $235,000$152/sqft |
Source: Hive MLS #100360288 Report a problem | ||
| 12/3/2022 | Listed for sale | $235,000+40.1%$152/sqft |
Source: Hive MLS #100360288 Report a problem | ||
| 8/12/2020 | Sold | $167,750$108/sqft |
Source: Hive MLS #100225796 Report a problem | ||
| 7/12/2020 | Pending sale | $167,750$108/sqft |
Source: Century 21 Sweyer & Associates #100225796 Report a problem | ||
| 7/8/2020 | Listed for sale | $167,750+15.7%$108/sqft |
Source: Century 21 Sweyer & Associates #100225796 Report a problem | ||
| 6/24/2016 | Sold | $145,000-0.3%$94/sqft |
Source: Public Record Report a problem | ||
| 6/9/2016 | Pending sale | $145,500$94/sqft |
Source: Melanie A Collins #80176411 Report a problem | ||
| 5/26/2016 | Price change | $145,500-0.3%$94/sqft |
Source: Melanie A Collins #80176411 Report a problem | ||
| 5/1/2016 | Listed for sale | $145,900-7.4%$94/sqft |
Source: Melanie A Collins #80176411 Report a problem | ||
| 11/21/2008 | Sold | $157,500-0.3%$102/sqft |
Source: Public Record Report a problem | ||
| 10/5/2008 | Listed for sale | $158,000+10.5%$102/sqft |
Source: Visual Tour #96464 Report a problem | ||
| 3/28/2007 | Sold | $143,000+12.6%$92/sqft |
Source: Public Record Report a problem | ||
| 8/19/2005 | Sold | $127,000$82/sqft |
Source: Public Record Report a problem | ||
Public tax history
| Year | Property taxes | Tax assessment |
|---|---|---|
| 2025 | $1,249 | $190,773 |
| 2024 | $1,249 | $190,773 |
| 2023 | $1,249 0% | $190,773 |
| 2022 | $1,250 +31% | $190,773 +41% |
| 2021 | $954 | $135,310 |
| 2020 | -- | $135,310 |
| 2019 | $954 | $135,310 |
| 2018 | $954 +4.1% | $135,310 -0.3% |
| 2017 | $916 | $135,700 +62% |
| 2016 | $916 +62% | $83,740 |
| 2015 | $565 | $83,740 |
| 2014 | $565 -3.4% | $83,740 -16.3% |
| 2013 | $585 | $100,070 |
| 2012 | $585 -36.3% | $100,070 -36.3% |
| 2011 | $919 | $157,070 |
| 2010 | $919 +20.4% | $157,070 +21.5% |
| 2009 | $763 +17.3% | $129,304 |
| 2008 | $650 | $129,304 |
| 2007 | $650 | $129,304 |
| 2006 | $650 +0.3% | $129,304 +33.6% |
| 2005 | $649 | $96,809 |
| 2004 | -- | $96,809 |
| 2003 | -- | $96,809 |
| 2002 | -- | $96,809 |
| 2001 | -- | $96,809 |
Find assessor info on the county website
Monthly payment
Est. payment
Payment breakdown
Explore the cost of this home by adjusting the details. Changes won't be saved.Climate risks
Neighborhood: 28540
Nearby schools
Schools provided by the listing agent
- Elementary: Summersill
- Middle: Northwoods Park
- High: Jacksonville
Source: Hive MLS. This data may not be complete. We recommend contacting the local school district to confirm school assignments for this home.

Similar homes
- $260,0004 bd2 ba1.6k sqft104 Allison Lane, Jacksonville, NC 28540For Sale
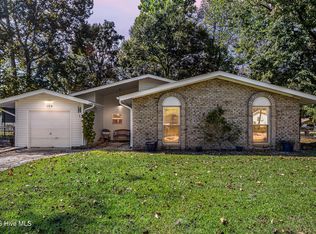
 MLS ID #100611365, Diane M Castro-Perez, Coldwell Banker Sea Coast Advantage-Hampstead. Hive MLS
- $--3 bd2 ba1.9k sqft306 Richmond Dr, Jacksonville, NC 28540Auction
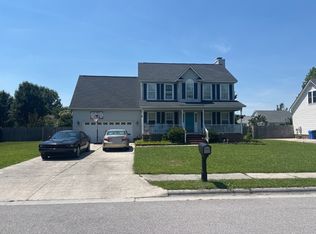 ServiceLink Auction
- $245,0003 bd2 ba1.7k sqft205 Shamrock Drive, Jacksonville, NC 28540For Sale
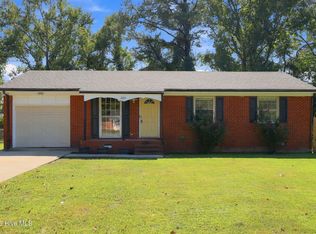 MLS ID #100608775, Tanya Maldonado, eXp Realty. Hive MLS
- $290,0004 bd3 ba1.9k sqft106 Broken Oak Court, Jacksonville, NC 28540For Sale
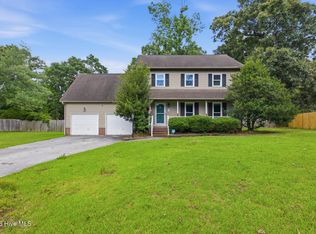 MLS ID #100585183, Ryan Kephas, Terri Alphin Smith & Co. Hive MLS
- $264,9003 bd2 ba2.2k sqft403 Dale Drive, Jacksonville, NC 28540For SaleMLS ID #100592329, Leonardo Aguiar, eXp Realty. Hive MLS
- $258,5004 bd2 ba1.4k sqft200 Dale Drive, Jacksonville, NC 28540For SaleMLS ID #100564007, Jeremy Thrane, Realty One Group Affinity. Hive MLS
- $215,0003 bd2 ba1.5k sqft114 Shamrock Drive, Jacksonville, NC 28540For SaleMLS ID #100611724, Brenda E Williams, Great Moves Realty. Hive MLS
- $283,0004 bd2 ba1.5k sqft409 Spring Drive, Jacksonville, NC 28540For SaleMLS ID #100584504, Rhea Grondziak, Carolina Real Estate Group. Hive MLS
- $299,9993 bd3 ba1.6k sqft304 Raintree Circle, Jacksonville, NC 28540For SaleMLS ID #100607446, Eleanor Thomas, CENTURY 21 Champion Real Estate. Hive MLS
- $299,9003 bd2 ba1.5k sqft206 Winter Road, Jacksonville, NC 28540For SaleMLS ID #100601558, Joseph Powers, Joe Powers Realty. Hive MLS
- $270,0003 bd2 ba1.5k sqft102 Lionel Avenue, Jacksonville, NC 28540For SaleMLS ID #100600838, Maya Montoya Vasey, Century 21 Coastal Advantage. Hive MLS
- $225,0003 bd2 ba1k sqft506 Sarah Court, Jacksonville, NC 28540For SaleMLS ID #100602761, Aimee Gendrich, Pier 24 Realty LLC. Hive MLS
- $295,0004 bd2 ba2.2k sqft500 Emily Loop, Jacksonville, NC 28540For SaleMLS ID #100598250, Denise M Phillips, United Real Estate East Carolina. Hive MLS
- $280,0003 bd2 ba1.3k sqft2815 Northwoods Drive, Jacksonville, NC 28540For SaleMLS ID #100600326, Richard Ferrell, Coldwell Banker Sea Coast Advantage - Jacksonville. Hive MLS
- $230,0003 bd2 ba1k sqft4246 Gum Branch Road, Jacksonville, NC 28540For SaleMLS ID #100609092, Brandy Creech, Keller Williams Innovate-Wilmington. Hive MLS
- $264,5004 bd2 ba1.7k sqft18 Bosco Drive, Jacksonville, NC 28540For SaleMLS ID #100602709, Doug Maners, Coast Real Estate. Hive MLS
- $215,0003 bd1 ba1.2k sqft4366 Gum Branch Road, Jacksonville, NC 28540For SaleMLS ID #100610677, Brittany Mack, Terri Alphin Smith & Co. Hive MLS
- $279,9993 bd2 ba1.3k sqft1121 Hendricks Avenue, Jacksonville, NC 28540For SaleMLS ID #100596550, The Christi Hill Real Estate Team, Keller Williams Innovate. Hive MLS
