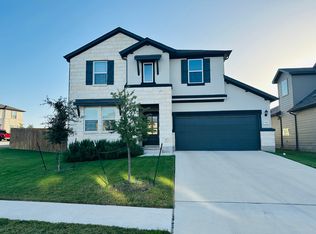
REPRESENTATIVE PHOTOS ADDED! Built by Taylor Morrison, Ready Now - The Concho floor plan is both smart and refreshingly versatile. Find the owner's suite located on the ground floor, apart from the remaining bedrooms upstairs. The owner's bath offers a large shower, two sink vanities and a private lavatory area. A large walk-in closet provides ample space for organizing clothing. The kitchen opens to a dining area and large great room. Other downstairs features are a study and powder room by the foyer. The dining room is conveniently accessible to the kitchen for easy serving. In back of the home, a patio just off the dining area is covered. A handy utility room is situated off the kitchen as well. Bedrooms 2, and 3, one full bath and a sizable bonus room make up the second floor. Structural options added include: Extended covered patio and pre-plumb for water softener loop.
This property is not currently displayed as for sale or rent on Zillow. This may be different from what's on other websites or public sources.