Skip main navigation
For sale
  • $1,180,000

    182 Redding Rd, Campbell, CA 95008

    3beds
    1,308sqft
    : 
    Loading
    Get pre-qualified
    Townhouse, Residential
    Built in 2017
    1,247 Square Feet Lot
    $1,168,400 Zestimate®
    $902/sqft
    $290/mo HOA

    What's special

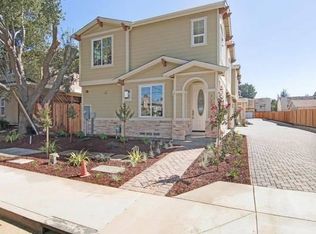
    Nestled in a peaceful tree-lined neighborhood in a premier community in Campbell, this stunning duet-style PUD townhome built in 2017 offers a perfect blend of modern comfort and prime location. The thoughtful layout features an open, light-filled floor plan ideal for both everyday living and entertaining. A spacious living area with a cozy gas fireplace opens to a private patio area, and the seamless flow into the contemporary kitchen creates an inviting gathering space. The kitchen is beautifully appointed with granite countertops, a center island, gas range, and ample cabinetry, making it a true chefs delight. Distinctive features include high 9-foot ceilings, central heat and AC, recessed lighting, a primary suite with a generous walk-in closet, a attached two-car garage, low HOA dues, and much more. Just minutes from top-rated Campbell schools, with easy access to shopping and dining at Downtown Campbell and Westgate Center, as well as outdoor recreation at Houge Park and Los Gatos Creek County Park. With quick connections to San Tomas Expressway and Highways 85, 17, 280, and 880, commuting to major Silicon Valley tech hubs is effortless. This exceptional home combines comfort, convenience, and an unbeatable California lifestyle!
    2 hours
    |
    85
    |
    8
    |

    Zillow last checked:

    Listing updated:

    Listed by:

    Shawn Luo 01853029 408-329-3793,

    AEZ Investment, Inc. 408-217-8700,

    Mei Chen 02148665 650-625-7341,

    AEZ Investment, Inc.

    Source: MLSListings Inc,MLS#: ML82055063MLS Logo

      Facts & features

      Interior

      Bedrooms & bathrooms
      • Bedrooms: 3
      • Bathrooms: 3
      • Full bathrooms: 2
      • 1/2 bathrooms: 1
      Bathroom
      • Features: DoubleSinks, Granite, Tile, HalfonGroundFloor
      Dining room
      • Features: DiningAreainLivingRoom
      Family room
      • Features: KitchenFamilyRoomCombo
      Kitchen
      • Features: Countertop_Granite, Island, Pantry
      Heating
      • Central Forced Air Gas
      Cooling
      • Central Air
      Appliances
      • Included: Dishwasher, Disposal, Gas Oven/Range, Refrigerator, Washer/Dryer
      Features
      • High Ceilings, Walk-In Closet(s)
      • Flooring: Carpet, Hardwood, Tile
      • Number of fireplaces: 1
      • Fireplace features: Gas Starter
      Interior area
      • Total structure area: 1,308
      • Total interior livable area: 1,308 sqft

      Property

      Parking
      • Total spaces: 2
      • Parking features: Attached
      • Attached garage spaces: 2
      Features
      • Stories: 2
      Lot
      • Size: 1,247 Square Feet
      • Features: Level
      Details
      • Parcel number: 41448089
      • Zoning: R1 8
      • Special conditions: Standard

      Construction

      Type & style
      • Home type: Townhouse
      • Property subtype: Townhouse, Residential
      Materials
      • Foundation: Pillar/Post/Pier, Crawl Space
      • Roof: Composition
      Condition
      • New construction: No
      • Year built: 2017

      Utilities & green energy

      • Gas: PublicUtilities
      • Sewer: Public Sewer
      • Water: Public
      • Utilities for property: Public Utilities, Water Public

      Community & HOA

      HOA
      • Has HOA: Yes
      • HOA fee: $290 monthly
      Location
      • Region: Campbell

      Financial & listing details

      • Price per square foot: $902/sqft
      • Tax assessed value: $1,149,202
      • Annual tax amount: $14,851
      • Date on market: 7/22/2026
      • Listing agreement: ExclusiveRightToSell

        Estimated market value

        $1,168,400

        $1.11M - $1.23M

        $4,449/mo

        Price history

        DateEventPrice
        7/22/2026Listed for sale$1,180,000+16.8%$902/sqft
        Source: MLSListings Inc #ML82055063 Report a problem
        12/9/2023Listing removed--
        Source: Zillow Rentals Report a problem
        11/28/2023Price change$3,800-5%$3/sqft
        Source: Zillow Rentals Report a problem
        10/17/2023Price change$3,999-3.6%$3/sqft
        Source: Zillow Rentals Report a problem
        10/6/2023Price change$4,150-2.4%$3/sqft
        Source: Zillow Rentals Report a problem
        10/5/2023Price change$4,250-2.3%$3/sqft
        Source: Zillow Rentals Report a problem
        9/30/2023Listed for rent$4,350+17.6%$3/sqft
        Source: Zillow Rentals Report a problem
        3/30/2021Listing removed--
        Source: Zillow Rental Manager Report a problem
        3/22/2021Listed for rent$3,700$3/sqft
        Source: Zillow Rental Manager Report a problem
        11/9/2017Sold$1,010,000$772/sqft
        Source: Public Record Report a problem

        Public tax history

        YearProperty taxesTax assessment
        2025$14,851 +1.5%$1,149,202 +2%
        2024$14,637 +4.9%$1,126,670 +2%
        2023$13,949 -2.9%$1,104,580 +2%
        2022$14,371 +2.5%$1,082,922 +2%
        2021$14,021 +4.9%$1,061,690 +1%
        2020$13,366 $1,050,804 +3.4%
        2019$13,366 +4.7%$1,016,000 +0.6%
        2018$12,766 $1,010,000 +164%
        2017$12,766 $382,560
        Find assessor info on the county website

        Monthly payment

        Est. payment

        Payment breakdown

        Explore the cost of this home by adjusting the details. Changes won't be saved.
        All calculations are estimates and provided by Zillow, Inc. for informational purposes only. Actual amounts may vary.
        HOA fees may include property taxes on listings classified as Co-Ops. Contact the listing agent and/or owner for fee details.
        Mortgage interest rates are dependent on a number of factors, including credit score, down payment, and repayment length. Interest rate data provided by Zillow Group Marketplace, Inc. as of 1/1/1970 from various mortgage lenders with which we have lead or other similar arrangements; the Estimated Payment is an average of those rates.
        See how much you could borrow to make a competitive offer.

        Climate risks

        Neighborhood: White Oak

        Getting around

        51 / 100
        Somewhat Walkable
        35 / 100
        Some Transit
        88 / 100
        Very Bikeable

        Nearby schools

        GreatSchools rating
        Schools provided by the listing agent
        • District: CampbellUnionElementary

        Source: MLSListings Inc. This data may not be complete. We recommend contacting the local school district to confirm school assignments for this home.

        A local agent can set up tours, give advice and negotiate with sellers.

        Browse local experts

        Similar homes

            • Local buyer's agents are ready to help