Welcome to this exceptional Rutherford property offering TWO separate lots. The first is a beautifully appointed 2,800+ sqft contemporary split level home with a 101 x 81 lot & sits on prestigious Ridge Road as a 4BR,3BA residence combining sophisticated design, quality craftsmanship & an inviting open-concept layout. The spacious interior features a seamless flow between the living, dining & kitchen areas, creating an ideal setting for both everyday living & entertaining. Contemporary finishes & high-quality materials are thoughtfully incorporated throughout the home, while the generous bedroom & bath accommodations provide comfort & flexibility for today's lifestyle. Highlights include Tesla Solar panel roof for minimal electric costs, EV Outlet in the finished garage, many high efficiency windows w/incorporated blinds, Sauna & updated baths. The uniqueness of this property is the separate 50 x 100 lot currently used as the main house very private backyard, however it is a separate buildable lot (84 E.Pierrepont Ave). Consider this versatility to the max. An amazing home & lot on one of the most prestigious blocks in Rutherford OR an amazing home with minimal maintenance & a separate opportunity to potentially sell or build as a separate investment down the road making this a truly distinctive opportunity in Rutherford. IDEAL LOCATION minutes from Rutherford's vibrant downtown & plethora of NYC commuting options: NJ Transit train & #190,192/195 buses to NYC within blocks.
Under contract
$1,599,000
182 Ridge Rd, Rutherford Boro, NJ 07070
4beds
2,800sqft
Single Family Residence
Built in 1976
8,276 Square Feet Lot
$-- Zestimate®
$571/sqft
$-- HOA
What's special
Contemporary finishesSophisticated designQuality craftsmanshipHigh-quality materialsUpdated bathsSpacious interiorInviting open-concept layout
- 19 days
- 1,627
- 59
Zillow last checked:
Listing updated:
Listed by:
Margaret M. Ludwiczak 973-509-2222,
Village Square Realtors
Source: GSMLS,MLS#: 4057807
Facts & features
Interior
Bedrooms & bathrooms
- Bedrooms: 4
- Bathrooms: 3
- Full bathrooms: 3
Primary bedroom
- Description: Full Bath
Bedroom 1
- Level: Second
- Area: 252
- Dimensions: 21 x 12
Bedroom 2
- Level: Second
- Area: 195
- Dimensions: 15 x 13
Bedroom 3
- Level: Second
- Area: 100
- Dimensions: 10 x 10
Bedroom 4
- Level: Ground
- Area: 80
- Dimensions: 10 x 8
Primary bathroom
- Features: Stall Shower
Dining room
- Level: First
- Area: 182
- Dimensions: 13 x 14
Family room
- Level: Basement
- Area: 364
- Dimensions: 26 x 14
Kitchen
- Features: Eat-in Kitchen
- Level: First
- Area: 117
- Dimensions: 13 x 9
Living room
- Level: First
- Area: 504
- Dimensions: 28 x 18
Basement
- Features: BathOthr, FamilyRm, Laundry, Sauna, Utility
Heating
- 2 Units, Forced Air, Heat Pump, Natural Gas, Solar-Owned
Cooling
- 2 Units, Central Air, Ductless Split AC
Appliances
- Included: Carbon Monoxide Detector, Dishwasher, Microwave, Range/Oven-Electric, Refrigerator, Trash Compactor, Gas Water Heater
- Laundry: Laundry Room
Features
- Loft, Sauna, Bathroom, Den, Foyer, Walkout
- Flooring: Carpet, Stone, Wood
- Windows: Drapes, Skylight(s)
- Basement: Yes,Finished
- Number of fireplaces: 1
- Fireplace features: Gas, Living Room
Interior area
- Total structure area: 2,800
- Total interior livable area: 2,800 sqft
Property
Parking
- Total spaces: 4
- Parking features: 2 Car Width, Paver Block
- Garage spaces: 2
- Uncovered spaces: 4
Features
- Levels: Multi/Split,Split Level
- Patio & porch: Patio
- Exterior features: Curbs, Sidewalk
Lot
- Size: 8,276 Square Feet
- Dimensions: 101 x 132
- Features: Corner Lot, Split Possible
Details
- Parcel number: 1156001130001000380000
Construction
Type & style
- Home type: SingleFamily
- Property subtype: Single Family Residence
Materials
- Brick
- Roof: See Remarks
Condition
- Year built: 1976
Utilities & green energy
- Gas: Gas-Natural
- Sewer: Public Sewer
- Water: Public
- Utilities for property: Electricity Connected, Natural Gas Connected, Cable Available, Fiber Optic Available, Garbage Included
Community & HOA
Community
- Security: Carbon Monoxide Detector
- Subdivision: 2nd Lot 84 Pierrepont Ave.
Location
- Region: Rutherford
Financial & listing details
- Price per square foot: $571/sqft
- Tax assessed value: $895,000
- Annual tax amount: $28,600
- Date on market: 10/8/2026
- Ownership type: Fee Simple
- Electric utility on property: Yes
Estimated market value
Not available
Estimated sales range
Not available
Not available
Price history
| Date | Event | Price |
|---|---|---|
| 10/21/2026 | Pending sale | $1,599,000$571/sqft |
Source:  GSMLS #4057807 Report a problem | ||
| 10/8/2026 | Listed for sale | $1,599,000+166.5%$571/sqft |
Source: HCMLS #260020375 Report a problem | ||
| 12/31/2012 | Sold | $600,000$214/sqft |
Source: Public Record Report a problem | ||
Public tax history
| Year | Property taxes | Tax assessment |
|---|---|---|
| 2026 | $20,000 +2.5% | $625,000 |
| 2025 | $19,506 | $625,000 |
| 2024 | $19,506 +2.6% | $625,000 |
| 2023 | $19,013 +1.9% | $625,000 |
| 2022 | $18,650 +1.9% | $625,000 |
| 2021 | $18,306 +6.9% | $625,000 |
| 2020 | $17,119 +1.4% | $625,000 |
| 2019 | $16,881 | $625,000 |
| 2018 | $16,881 -1.8% | $625,000 -5.3% |
| 2017 | $17,194 +2.8% | $660,300 |
| 2016 | $16,725 +3.2% | $660,300 |
| 2015 | $16,204 +3% | $660,300 |
| 2014 | $15,728 +5.1% | $660,300 |
| 2013 | $14,969 | $660,300 |
Find assessor info on the county website
Monthly payment
Est. payment
Payment breakdown
Explore the cost of this home by adjusting the details. Changes won't be saved.Climate risks
Neighborhood: Summit Heights
Nearby schools
Schools provided by the listing agent
- Elementary: Lincoln
- Middle: Pierrepont
- High: Rutherford
Source: GSMLS. This data may not be complete. We recommend contacting the local school district to confirm school assignments for this home.

Similar homes
- $1,500,0005 bd5 ba3.5k sqft182 Elizabeth Street, Pearl River, NY 10965For Sale

 MLS ID #1043103, Elena Bertussi-Bachman, Listing by: Howard Hanna Rand Realty. OneKey® MLS as distributed by MLS GRID
- $1,739,0004 bd3 ba2.3k sqft14-84 164th Street, Beechhurst, NY 11357For Sale
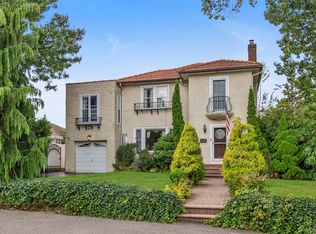 MLS ID #1054957, Patricia A. Gottlieb SFR CBR, Listing by: Douglas Elliman Real Estate. OneKey® MLS as distributed by MLS GRID
- $1,599,0004 bd2 ba2.4k sqft116 82nd Road, Kew Gardens, NY 11415For Sale
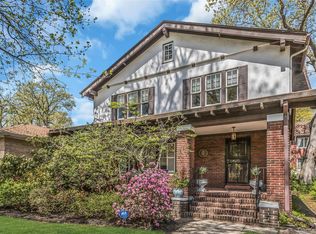 MLS ID #990448, Luisa Fazzalari, Listing by: Douglas Elliman Real Estate. OneKey® MLS as distributed by MLS GRID
- $1,488,0004 bd3 ba2.5k sqft15760 13th Ave, Whitestone, NY 11357Active
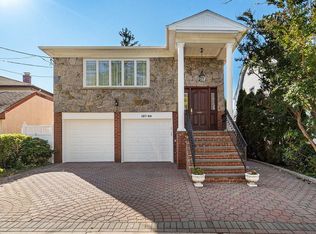 MLS ID #S1853654, JoAnne Goode, Listing by: Lovett Realty, Inc.. StreetEasy
- $1,698,0004 bd4 ba3.1k sqft21420 26th Avenue, Bayside, NY 11360For SaleMLS ID #1035139, Amy Liu, Listing by: Douglas Elliman Real Estate. OneKey® MLS as distributed by MLS GRID
- $1,875,0004 bd3 ba2.5k sqft130 Siwanoy Boulevard, Eastchester, NY 10709For SaleMLS ID #1063845, Leslie A. Corcoran, Listing by: Houlihan Lawrence Inc.. OneKey® MLS as distributed by MLS GRID
- $1,299,0004 bd4 ba2.4k sqft15 Green Hedges Lane, Blauvelt, NY 10913For SaleMLS ID #1028163, Wilson Vasquez, Listing by: Roundhouse Properties LLC. OneKey® MLS as distributed by MLS GRID
- $1,250,0004 bd4 ba4k sqft34 Putters Ct, Staten Island, NY 10301For SaleMLS ID #1003451, Salvatore C. Settepani, Listing by: EXP Realty. OneKey® MLS as distributed by MLS GRID
- $1,400,0004 bd4 ba3k sqft109 W Park Avenue, Pearl River, NY 10965For SaleMLS ID #996824, Adam D. Nelson, Listing by: Atlantic Hudson Realty Inc. OneKey® MLS as distributed by MLS GRID
- $1,750,0003 bd3 ba2.6k sqft1421 Burton Street, Whitestone, NY 11357For SaleMLS ID #1058258, Nicole A. Aslanis, Listing by: Howard Hanna Coach. OneKey® MLS as distributed by MLS GRID
- $1,425,0005 bd4 ba2.4k sqft646 Clintonville Street, Whitestone, NY 11357For SaleMLS ID #1044134, Lakhwinder Singh, Listing by: Island Advantage Realty LLC. OneKey® MLS as distributed by MLS GRID
- $1,998,0003 bd4 ba2.7k sqft157-35 19th Avenue, Whitestone, NY 11357For SaleMLS ID #1057939, Samantha Yagnisis, Listing by: Signature Premier Properties. OneKey® MLS as distributed by MLS GRID
- $1,650,0006 bd5 ba2.4k sqft609 161st Street, Whitestone, NY 11357For SaleMLS ID #1024544, Guang Yang Li, Listing by: Tru International Realty Corp. OneKey® MLS as distributed by MLS GRID
- $1,195,0004 bd3 ba2.4k sqft161 Burkewood Road, Mount Vernon, NY 10552For SaleMLS ID #1058017, Darryl Selsey, Listing by: Four Seasons RealEstate Center. OneKey® MLS as distributed by MLS GRID
- $1,499,4185 bd3 ba2.2k sqft78 Tuckahoe Avenue, Eastchester, NY 10709For SaleMLS ID #1027495, Patricia Breen, Listing by: Compass Greater NY, LLC. OneKey® MLS as distributed by MLS GRID
- $1,278,0004 bd3 ba2.8k sqft101 Windsor Oval, New Rochelle, NY 10805For SaleMLS ID #1011278, Iris Kalt, Listing by: Berkshire Hathaway HS NY Prop. OneKey® MLS as distributed by MLS GRID
- $899,0005 bd3 ba1.9k sqft147 Claremont Ave, Verona, NJ 07044For Sale
 MLS ID #2702267R, ROBERT DEKANSKI. All Jersey MLS
- $1,709,0004 bd5 ba2k sqft3215 Murray Lane, Flushing, NY 11354For SaleMLS ID #1010652, Yun E. He, Listing by: E Realty International Corp. OneKey® MLS as distributed by MLS GRID
