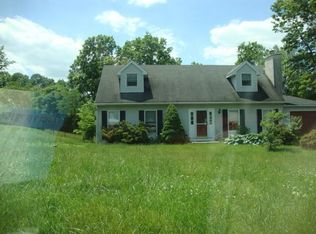
Enjoy true one‑floor living in a prime location — the perfect blend of comfort, convenience, and space. This ranch sits on a half‑acre lot with a fenced area ideal for pets or play, plus a deck off the dining room for effortless indoor‑outdoor living. The extended driveway provides plenty of room for extra vehicles, trailers, or recreational toys. A standout feature is the oversized 24 x 24 pole barn, offering incredible storage or hobby space, complemented by two additional sheds — one for wood and one for lawn equipment. The full covered front porch is the perfect place to unwind and watch the sunset over the valley. Step inside to a welcoming living room anchored by a brick fireplace with a wood‑burning insert. The dining room is spacious enough for gatherings and opens directly to the deck and backyard. The primary bedroom offers generous space and a large closet, while the two additional bedrooms are comfortably sized with great storage. The kitchen features newer appliances — refrigerator, dishwasher, and smooth‑top electric range — along with rich wood cabinetry that adds warmth and character. The finished basement is a true bonus, offering a full bath and flexible space for entertainment, play, or guests. Practical upgrades include PEX plumbing throughout, an upgraded 200‑amp electrical panel, a newer electric hot water heater (2024), roof replacement in 2021, and a Bilco door for easy outside access. For added peace of mind, a 1‑year AHS Home Warranty will be provided to the buyer at settlement.
Sold for $370,000
Zillow last checked:
Listing updated:
Bought with:
Ann Byer, RS313921
Keller Williams Real Estate -Exton
Source: Bright MLS,MLS#: PAMC2185076
Price history
| Date | Event | Price |
|---|---|---|
| 8/7/2026 | Sold | $370,000$194/sqft |
Source:  Bright MLS #PAMC2185076 Report a problem Bright MLS #PAMC2185076 Report a problem | ||
| 7/7/2026 | Contingent | $370,000$194/sqft |
Source: Bright MLS #PAMC2185076 Report a problem | ||
| 7/4/2026 | Price change | $370,000-3.9%$194/sqft |
Source: Bright MLS #PAMC2185076 Report a problem | ||
| 6/27/2026 | Price change | $384,900-1.3%$202/sqft |
Source: Bright MLS #PAMC2185076 Report a problem | ||
| 6/21/2026 | Listed for sale | $389,900+85.8%$205/sqft |
Source: Bright MLS #PAMC2185076 Report a problem | ||
| 9/4/2020 | Sold | $209,900$110/sqft |
Source: Public Record Report a problem | ||
| 7/4/2020 | Pending sale | $209,900$110/sqft |
Source: Keller Williams Realty Group #PAMC645956 Report a problem | ||
| 7/1/2020 | Price change | $209,900-2.3%$110/sqft |
Source: Keller Williams Realty Group #PAMC645956 Report a problem | ||
| 5/11/2020 | Price change | $214,900-4.4%$113/sqft |
Source: Keller Williams Realty Group #PAMC645956 Report a problem | ||
| 4/5/2020 | Listed for sale | $224,900+12.4%$118/sqft |
Source: Keller Williams Realty Group #PAMC645956 Report a problem | ||
| 11/22/2019 | Listing removed | $200,000$105/sqft |
Source: RE/MAX of Reading #PAMC623336 Report a problem | ||
| 8/30/2019 | Listed for sale | $200,000+40.8%$105/sqft |
Source: RE/MAX Of Reading #PAMC623336 Report a problem | ||
| 4/15/2005 | Sold | $142,000+7604.8%$75/sqft |
Source: Public Record Report a problem | ||
| 9/3/2004 | Sold | $1,843-98.6%$1/sqft |
Source: Public Record Report a problem | ||
| 8/13/2001 | Sold | $128,500+31.1%$67/sqft |
Source: Public Record Report a problem | ||
| 2/8/1999 | Sold | $98,000$51/sqft |
Source: Public Record Report a problem | ||
Nearby homes
Get a cash offer in 3 minutes
Find out how much your home could sell for in as little as 3 minutes with a no-obligation cash offer.
Estimated market value
$370,200
