RARE OPPORTUNITY IN BRADFORD MEADOWS – TURNKEY, FULLY FURNISHED HOME WITH FIRST-FLOOR PRIMARY SUITE AND BONUS ROOM! Welcome to 182 Shady Arbor Loop in Longs, SC, offering approximately 2,109 heated square feet, three first-level bedrooms, three full bathrooms, and a spacious second-level bonus room with its own full bath! Built in 2012 and situated on a 0.21-acre homesite near the end of a quiet cul-de-sac street, this inviting home offers comfort, convenience, and versatility. Located in FEMA Flood Zone X, outside the designated Special Flood Hazard Area, where flood insurance is typically not required by mortgage lenders. Established in 2008, Bradford Meadows has experienced very limited resale activity, making opportunities to purchase within this charming community a rare find! Step inside to discover a welcoming foyer leading into the spacious great room featuring soaring vaulted ceilings and abundant natural light. The open layout flows effortlessly into the dining area and kitchen, creating a comfortable setting for everyday living and entertaining. The kitchen features stainless steel appliances, solid surface countertops, a breakfast bar, pantry, and plenty of cabinetry. The thoughtfully designed split-bedroom floor plan offers privacy and convenience. The spacious first-floor primary suite features vaulted ceilings, a walk-in closet, and an ensuite bathroom complete with double sinks and a separate shower. Two additional bedrooms share a full guest bathroom, while the OVERSIZED LAUNDRY ROOM offers exceptional space and flexibility, with plenty of room for additional cabinetry, storage, or workspace, plus convenient access to the second-level bonus room. Upstairs, you'll discover a generously sized BONUS ROOM WITH ITS OWN FULL BATHROOM! This versatile space offers possibilities as a guest retreat, additional sleeping area, home office, hobby room, or second living area. It is referenced as a non-conforming bedroom. Additional features include a natural gas tankless water heater, attached two-car garage, and an outdoor patio overlooking the backyard with mature trees and natural surroundings. BEST OF ALL, ALL FURNISHINGS CONVEY, EXCLUDING PERSONAL ITEMS! Enjoy the convenience of moving right in and making yourself at home! Bradford Meadows is a charming, established NATURAL GAS COMMUNITY offering public water and sewer, underground utilities, and wonderful amenities including an outdoor swimming pool, clubhouse, and exercise facilities, all with affordable quarterly HOA dues! Conveniently located just off Hwy 90 and only minutes from Hwy 22, the community provides easy access to the shopping, dining, entertainment, and beautiful beaches of the Grand Strand. ANOTHER EXCEPTIONAL OPPORTUNITY! The same seller is also offering the LAST REMAINING VACANT LOT in Bradford Meadows at 174 Shady Arbor Loop, just two doors away! This oversized 0.33-acre wooded cul-de-sac lot backs to a large pond and offers the flexibility to choose your own builder with no required timeframe to build, subject to the community's governing documents. Whether you're interested in purchasing a nearby property for future plans or owning two properties in close proximity, this is an opportunity worth considering. The seller may consider an offer for both properties together! Explore the virtual tour showcasing this lovely home and the neighboring vacant lot, and imagine the possibilities! Please note: The outbuilding visible beyond the backyard is located on a separately owned parcel and does not convey with this property. All information, measurements, and square footage are approximate and not guaranteed. Buyer and/or buyer's representative is responsible for verification of property boundaries and all information of importance to them.
For sale
$339,900
182 Shady Arbor Loop, Longs, SC 29568
4beds
2,109sqft
Single Family Residence
Built in 2012
9,147 Square Feet Lot
$333,600 Zestimate®
$161/sqft
$42/mo HOA
What's special
Welcoming foyerTurnkey fully furnished homeSpacious great roomFirst-floor primary suiteSpacious first-floor primary suiteBreakfast barSolid surface countertops
- 1 day
- 103
- 9
Zillow last checked:
Listing updated:
Listed by:
Greenway Maney Team 843-446-1063,
Century 21 Palms Realty,
Misty C Greenway 843-446-1063,
Century 21 Palms Realty
Source: CCAR,MLS#: 2626838 Originating MLS: Coastal Carolinas Association of Realtors
Facts & features
Interior
Bedrooms & bathrooms
- Bedrooms: 4
- Bathrooms: 3
- Full bathrooms: 3
Rooms
- Room types: Bathroom, Bonus Room, Foyer, Utility Room, Half Bath
Primary bedroom
- Features: Ceiling Fan(s), Linen Closet, Main Level Primary, Vaulted Ceiling(s), Walk-In Closet(s)
- Level: First
Bedroom 2
- Level: First
Bedroom 3
- Level: First
Primary bathroom
- Features: Dual Sinks, Bath in Primary Bedroom, Separate Shower
Dining room
- Features: Kitchen/Dining Combo
Family room
- Features: Ceiling Fan(s), Vaulted Ceiling(s)
Kitchen
- Features: Breakfast Bar, Dishwasher, Pantry, Stainless Steel Appliances, Solid Surface Counters
Other
- Features: Bedroom on Main Level, Entrance Foyer, Utility Room
Heating
- Central, Electric, Gas
Cooling
- Central Air
Appliances
- Included: Dishwasher, Disposal, Microwave, Range, Refrigerator, Dryer, Washer
- Laundry: Washer Hookup
Features
- Ceiling Fan(s), Dual Sinks, Furnished, Linen Closet, Bath in Primary Bedroom, Main Level Primary, Split Bedrooms, Separate Shower, Vaulted Ceiling(s), Walk-In Closet(s), Window Treatments, Breakfast Bar, Bedroom on Main Level, Entrance Foyer, Stainless Steel Appliances, Solid Surface Counters
- Flooring: Carpet, Tile, Wood
- Doors: Insulated Doors
- Windows: Window Treatments
- Furnished: Yes
Interior area
- Total structure area: 2,550
- Total interior livable area: 2,109 sqft
Video & virtual tour
Property
Parking
- Total spaces: 6
- Parking features: Attached, Garage, Two Car Garage, Garage Door Opener
- Attached garage spaces: 2
Features
- Levels: One and One Half
- Stories: 1.5
- Patio & porch: Patio
- Exterior features: Patio
- Pool features: Community, Outdoor Pool
Lot
- Size: 9,147 Square Feet
- Dimensions: 77' x 122' x 72' x 117'
- Features: Irregular Lot, Outside City Limits, Rectangular, Rectangular Lot
Details
- Additional parcels included: ,
- Parcel number: 34608040006
- Zoning: Res
- Special conditions: None
Construction
Type & style
- Home type: SingleFamily
- Architectural style: Traditional
- Property subtype: Single Family Residence
Materials
- HardiPlank Type, Wood Frame
- Foundation: Slab
Condition
- Resale
- Year built: 2012
Details
- Builder model: The Elm with Bonus
- Builder name: Insignia
Utilities & green energy
- Water: Public
- Utilities for property: Cable Available, Electricity Available, Natural Gas Available, Other, Phone Available, Sewer Available, Underground Utilities, Water Available
Green energy
- Energy efficient items: Doors, Windows
Community & HOA
Community
- Features: Clubhouse, Recreation Area, Long Term Rental Allowed, Pool
- Security: Smoke Detector(s)
- Subdivision: Bradford Meadows
HOA
- Has HOA: Yes
- Amenities included: Clubhouse
- Services included: Association Management, Common Areas, Legal/Accounting, Recreation Facilities
- HOA fee: $42 monthly
Location
- Region: Longs
Financial & listing details
- Price per square foot: $161/sqft
- Tax assessed value: $331,646
- Annual tax amount: $3,391
- Date on market: 11/4/2026
- Listing terms: Cash,Conventional,FHA,Portfolio Loan,VA Loan
- Electric utility on property: Yes
Estimated market value
$333,600
$307,000 - $360,000
$2,171/mo
Price history
| Date | Event | Price |
|---|---|---|
| 11/5/2026 | Listed for sale | $339,900+93.1%$161/sqft |
Source:  CCAR #2626838 Report a problem | ||
| 12/8/2012 | Sold | $176,008$83/sqft |
Source: CCAR #1206239 Report a problem | ||
Public tax history
| Year | Property taxes | Tax assessment |
|---|---|---|
| 2025 | $3,391 +10% | $248,207 |
| 2024 | $3,082 +6.7% | $248,207 +15% |
| 2023 | $2,889 +1.6% | $215,832 |
| 2022 | $2,844 | $215,832 |
| 2021 | $2,844 +5.3% | -- |
| 2020 | $2,700 | -- |
| 2019 | -- | -- |
| 2018 | $2,439 | $11,260 0% |
| 2017 | -- | $11,261 |
| 2016 | -- | $11,261 |
| 2015 | -- | $11,261 |
| 2014 | $2,424 | $11,261 |
| 2013 | -- | -- |
| 2012 | -- | -- |
| 2010 | -- | $2,244 -42.5% |
| 2009 | -- | $3,900 |
| 2008 | -- | $3,900 |
Find assessor info on the county website
Monthly payment
Est. payment
Payment breakdown
Explore the cost of this home by adjusting the details. Changes won't be saved.Climate risks
Neighborhood: 29568
Nearby schools
Schools provided by the listing agent
- Elementary: Riverside Elementary
- Middle: North Myrtle Beach Middle School
- High: North Myrtle Beach High School
Source: CCAR. This data may not be complete. We recommend contacting the local school district to confirm school assignments for this home.
- $392,4003 bd2 ba2.3k sqft186 Shady Arbor Loop, Longs, SC 29568Off Market
- $273,5003 bd2 ba1.2k sqft178 Shady Arbor Loop, Longs, SC 29568Off Market
- $316,5003 bd2 ba1.7k sqft203 Shady Arbor Loop LOT 38, Fulton B Longs, SC 29568Off Market
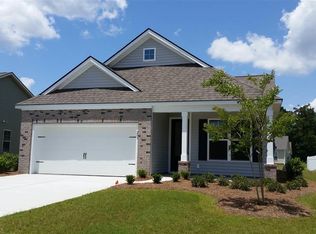
- $300,3003 bd2 ba1.5k sqft190 Shady Arbor Loop, Longs, SC 29568Off Market
Similar homes
- $408,7214 bd3 ba2.6k sqft460 Craigflower Ct., Longs, SC 29568For Sale
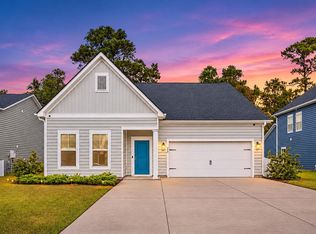
 MLS ID #2626738, Mark Madonna, Realty ONE Group Dockside. CCAR
- $374,9004 bd3 ba2.3k sqft601 Layla Way Phase 3; Lot 330, Longs, SC 29568For Sale
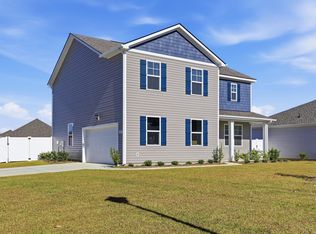 MLS ID #2626766, Brett A Stroud, Rowles Real Estate. CCAR
- $324,9003 bd2 ba1.7k sqft447 Craigflower Ct., Longs, SC 29568For Sale
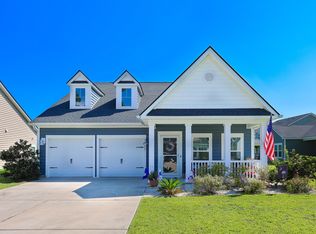 MLS ID #2621426, Blake Sloan, Sloan Realty Group. CCAR
- $315,0005 bd3 ba2.3k sqft1209 Patchouli Dr., Longs, SC 29568For Sale
 MLS ID #2626604, The Dulhagen Group, INNOVATE Real Estate. CCAR
- $328,0003 bd2 ba1.6k sqft215 Devonbrook Pl., Longs, SC 29568For SaleMLS ID #2616830, Jackie S Edwards, INNOVATE Real Estate. CCAR
- $379,0254 bd3 ba2.5k sqft1104 Bay Creek Dr., Longs, SC 29568New ConstructionCCAR
- $289,9003 bd2 ba1.8k sqft245 Silverbelle Blvd., Longs, SC 29568For SaleMLS ID #2617100, Derrick Legacy Team, EXP Realty LLC. CCAR
- $334,9903 bd2 ba1.9k sqft458 Joseph St Lot 42, Longs, SC 29568New ConstructionMLS ID #2625462, Renee V Lilly, DRB Group South Carolina, LLC. CCAR
- $317,5003 bd2 ba1.6k sqft708 Hobonny Loop, Longs, SC 29568For SaleMLS ID #2614296, Jerry D String, Realty ONE Group DocksideSouth. CCAR
- $338,9904 bd2 ba1.7k sqft395 Hadley Springs Ave, Longs, SC 29568New ConstructionCCAR
- $329,9903 bd2 ba1.6k sqft409 Joseph St Lot 27, Longs, SC 29568New ConstructionCCAR
- $324,9903 bd2 ba1.6k sqft124 Joyce Dr Lot 3, Longs, SC 29568New ConstructionMLS ID #2622704, Renee V Lilly, DRB Group South Carolina, LLC. CCAR
- $362,9904 bd3 ba2.3k sqft624 Layla Way, Longs, SC 29568New ConstructionCCAR
- $369,9904 bd3 ba2.3k sqft420 Hadley Springs Ave, Longs, SC 29568New ConstructionCCAR
- $289,0003 bd2 ba1.2k sqft8163 Highway 90, Longs, SC 29568For SaleMLS ID #2624524, Sistare Southern Properties Team, Keller Williams Innovate South. CCAR
