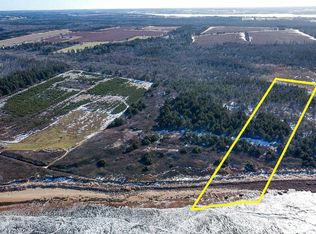
Wake up to the sound of the waves and step outside to feel the sand between your toes. This year-round beachfront property offers the kind of view and location people dream about. Just a few steps from one of the most beautiful stretches of shoreline on Prince Edward Island. The home/cottage itself is full of space and opportunity. It offers endless potential to create your ideal coastal retreat, whether you're looking for year-round living, a peaceful summer escape, or smart investment property opportunities like this don't come along very often. On the main floor you're welcomed by a spacious entry and sitting area featuring a cozy wood stove perfect for the cooler evenings. From there the home opens into a bright open concept kitchen/living area with a view stretching out to the ocean. Step outside onto the back deck that wraps around to a more private space complete with a hot tub ideal for relaxing after a day on the beach, this main level also includes 2 bedrooms and a full bathroom. Upstairs you'll find two additional bedrooms both offering stunning ocean views. One bedroom features its own private deck perfect for morning coffee or unwinding with an evening drink while taking in the scenery. You're just minutes from the charming community of St Peters Bay where you'll find local shops, cafes, and restaurants to enjoy. You're also close to the Greenwich National Park and the well-known Mysa Nordic spa. If you've been waiting for a true beachfront opportunity with incredible potential and sought-after location this one you won't want to miss.
For sale
Price cut: C$24K (8/7)
C$575,000
182 Shore Rd, Saint Patrick's Parish, PE C0A 2A0
4beds
1,582sqft
Single Family Residence
Built in 1976
0.5 Acres Lot
$-- Zestimate®
C$363/sqft
C$-- HOA
What's special
Year-round beachfront propertyCozy wood stove
- 168 days
- 110
- 3
Zillow last checked:
Listing updated:
Listed by:
Jeff Mcgrath,PEI - Sales,
CENTURY 21 COLONIAL REALTY INC
Source: Prince Edward Island REA,MLS®#: 202608950
Facts & features
Interior
Bedrooms & bathrooms
- Bedrooms: 4
- Bathrooms: 2
- Full bathrooms: 2
- Main level bathrooms: 1
- Main level bedrooms: 2
Rooms
- Room types: Bedroom, Utility, Bath 1, Living Room, Kitchen, Dining Room, Primary Bedroom, Bath 2
Primary bedroom
- Level: Second
- Area: 209
- Dimensions: 11 x 19
Bedroom 1
- Level: Main
- Area: 64
- Dimensions: 8 x 8
Bedroom 2
- Level: Main
- Area: 96
- Dimensions: 8 x 12
Bedroom 3
- Level: Second
- Area: 144
- Dimensions: 12 x 12
Bathroom 1
- Level: Main
- Area: 48
- Dimensions: 8 x 6
Bathroom 2
- Level: Second
- Area: 72
- Dimensions: 6 x 12
Dining room
- Level: Main
Kitchen
- Level: Main
- Area: 560
- Dimensions: 20 x 28
Living room
- Level: Main
- Area: 330
- Dimensions: 11 x 30
Heating
- Baseboard, Ductless, Stove
Appliances
- Included: Electric Oven, Dishwasher, Dryer, Washer, Refrigerator
Features
- Flooring: Hardwood, Laminate
- Basement: None
- Has fireplace: Yes
- Fireplace features: Wood Burning Stove
Interior area
- Total structure area: 1,582
- Total interior livable area: 1,582 sqft
Property
Parking
- Parking features: Gravel, Detached, Garage
- Has garage: Yes
- Details: Parking Details(Double, Gravel Driveway), Garage Details(Detached)
Features
- Levels: One and One Half
- Patio & porch: Deck, Patio
- Has spa: Yes
- Spa features: Heated
- Has view: Yes
- View description: Ocean
- Has water view: Yes
- Water view: Ocean
- Waterfront features: Waterfront, Ocean Front, Access: Ocean, Salt Water
Lot
- Size: 0.5 Acres
- Dimensions: 0.5 acre
- Features: Cleared, Year Round Road, Under 0.5 Acres
Details
- Additional structures: Barn(s)
- Parcel number: 488288
- Zoning: R1
Construction
Type & style
- Home type: SingleFamily
- Property subtype: Single Family Residence
Materials
- Shingle Siding
- Foundation: Pillar/Post/Pier
- Roof: Steel
Condition
- Year built: 1976
Utilities & green energy
- Sewer: Septic Tank
- Water: Drilled Well
- Utilities for property: Electricity Connected, Other, Electric
Community & HOA
Community
- Features: Golf, Shopping
Location
- Region: Saint Patricks Parish
Financial & listing details
- Price per square foot: C$363/sqft
- Tax assessed value: C$120,700
- Date on market: 4/29/2026
- Inclusions: Dishwasher, Oven, Refrigerator, Washer, Dryer, Hot Tub, Wood Stove
- Electric utility on property: Yes
Price history
| Date | Event | Price |
|---|---|---|
| 8/7/2026 | Price change | C$575,000-4%C$363/sqft |
Source:  Prince Edward Island REA #202608950 Report a problem Prince Edward Island REA #202608950 Report a problem | ||
| 7/31/2026 | Listed for sale | C$599,000C$379/sqft |
Source: Prince Edward Island REA #202608950 Report a problem | ||
| 7/28/2026 | Contingent | C$599,000C$379/sqft |
Source: Prince Edward Island REA #202608950 Report a problem | ||
| 7/14/2026 | Price change | C$599,000-7.7%C$379/sqft |
Source: Prince Edward Island REA #202608950 Report a problem | ||
| 4/29/2026 | Listed for sale | C$649,000C$410/sqft |
Source: Prince Edward Island REA #202608950 Report a problem | ||
Public tax history
Tax history is unavailable.
Climate risks
Neighborhood: C0A
Nearby schools
GreatSchools rating
No schools nearby
We couldn't find any schools near this home.
Schools provided by the listing agent
- Elementary: Morell Consolidated School
- Middle: Morell Consolidated School
- High: Morell Regional High School
Source: Prince Edward Island REA. This data may not be complete. We recommend contacting the local school district to confirm school assignments for this home.

Similar homes
- C$699,0004 bd2 ba2.1k sqft215 Cable Head Rd, Saint Patrick's Parish, PE C0A 2A0For Sale
 MLS ID #202609251, James Beaton,PEI - Sales, EXIT Realty PEI. Prince Edward Island REA
 - C$609,0003 bd3 ba2.1k sqft6085 Saint Peters Rd, Saint Patrick's Parish, PE C0A 2A0For Sale
 MLS ID #202619372, Rachel Vanderknyff,PEI - Sales, EXIT Realty PEI. Prince Edward Island REA
 - C$459,0003 bd2 ba1.3k sqft5663 Saint Peters Rd, Saint Peters Bay, PE C0A 2A0For Sale
 MLS ID #202608941, Jeff Mcgrath,PEI - Sales, CENTURY 21 COLONIAL REALTY INC. Prince Edward Island REA
 - C$649,9004 bd2 ba1.7k sqft292 Marion Way, Saint Patrick's Parish, PE C0A 2B0For Sale
 MLS ID #202615273, Jamie Larkin,PEI - Broker, NORTHERN LIGHTS REALTY LTD.. Prince Edward Island REA
