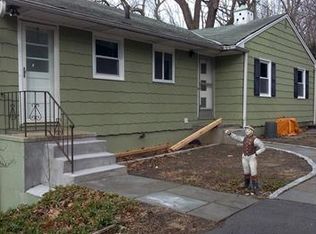
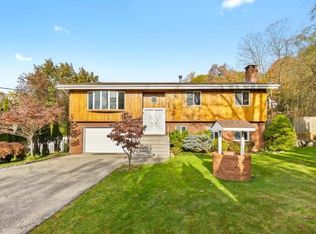
Ranch-style single-family residence offering approximately 1,742 square feet of living space with 3
bedrooms, 2 full bathrooms and 6 total rooms. Situated on an approximately 10,450-square-foot lot, the home offers a single-level floor plan together with a full basement providing additional storage and utility space.
Property features include a built-in one-car garage, gas hot-water baseboard heating, public water service and a private septic system. The residential site offers additional outdoor space and a deck is documented in the current appraisal.
Located in the Ardsley/Greenburgh area of Westchester County, the property provides access to shopping, employment centers and public transportation. The appraisal specifically identifies the neighborhood as suburban residential and notes access to peripheral commercial areas and public transportation.
Auction
Est. $806,130
182 Sprain Road, Ardsley, NY 10502
3beds
1,742sqft
Single Family Residence, Residential
Built in 1950
10,445 Square Feet Lot
$-- Zestimate®
$463/sqft
$-- HOA
What's special
Single-level floor planBuilt-in one-car garage
- 2 days
- 495
- 27
Zillow last checked:
Listing updated:
Listed by:
Christopher A. Rose 678-201-0475,
REALHome Services & Solutions 678-201-0475
Source: OneKey® MLS as distributed by MLS GRID,MLS#: 1067335
Facts & features
Interior
Bedrooms & bathrooms
- Bedrooms: 3
- Bathrooms: 2
- Full bathrooms: 2
Heating
- Baseboard, Hot Water, Natural Gas, Other
Cooling
- None
Appliances
- Included: None
Features
- Other
- Basement: Full,Unfinished
- Attic: None
- Has fireplace: No
Interior area
- Total structure area: 1,742
- Total interior livable area: 1,742 sqft
Property
Parking
- Total spaces: 1
- Parking features: Attached
- Garage spaces: 1
Lot
- Size: 10,445 Square Feet
Details
- Parcel number: 2601006120001030000002
- Special conditions: Auction
Construction
Type & style
- Home type: SingleFamily
- Architectural style: Ranch
- Property subtype: Single Family Residence, Residential
Materials
- Frame
Condition
- Year built: 1950
Utilities & green energy
- Sewer: Septic Tank
- Water: Public
- Utilities for property: See Remarks
Community & HOA
HOA
- Has HOA: No
Location
- Region: Ardsley
Financial & listing details
- Price per square foot: $463/sqft
- Tax assessed value: $778,400
- Annual tax amount: $25,693
- Date on market: 10/27/2026
- Cumulative days on market: 3 days
- Listing agreement: Exclusive Right To Sell
- Listing terms: Cash
Estimated market value
Not available
Estimated sales range
Not available
Not available
Public tax history
| Year | Property taxes | Tax assessment |
|---|---|---|
| 2025 | -- | $778,400 +9% |
| 2024 | -- | $714,200 -3% |
| 2023 | -- | $736,200 +3.7% |
| 2022 | -- | $710,100 +9% |
| 2021 | -- | $651,500 +6.2% |
| 2020 | -- | $613,400 |
| 2019 | -- | $613,400 |
| 2018 | -- | $613,400 +3.9% |
| 2017 | -- | $590,400 +3% |
| 2016 | -- | $573,300 +3622.7% |
| 2015 | $15,305 | $15,400 |
| 2014 | $15,305 | $15,400 |
| 2013 | $15,305 | $15,400 |
| 2012 | -- | $15,400 |
| 2011 | -- | $15,400 |
| 2010 | -- | $15,400 -12.8% |
| 2009 | -- | $17,660 -1.3% |
| 2008 | -- | $17,900 |
| 2007 | -- | $17,900 |
| 2006 | -- | $17,900 |
| 2005 | -- | $17,900 |
| 2004 | -- | $17,900 |
| 2003 | -- | $17,900 |
| 2002 | -- | $17,900 |
| 2001 | -- | $17,900 |
| 2000 | -- | $17,900 |
| 1999 | -- | $17,900 |
Find assessor info on the county website
Climate risks
Neighborhood: 10502
Nearby schools
Schools provided by the listing agent
- Elementary: Contact Agent
- High: Contact Agent
Source: OneKey® MLS as distributed by MLS GRID. This data may not be complete. We recommend contacting the local school district to confirm school assignments for this home.