Completely reimagined and renovated in 2015, this exceptional residence seamlessly blends timeless elegance with superior craftsmanship. From the moment you step inside, you're welcomed by a beautiful grand spiral staircase that sets the tone for the home's refined design. Every detail has been thoughtfully curated, showcasing custom cabinetry, exquisite millwork, rich Brazilian walnut hardwood floors, and premium finishes throughout. The chef's kitchen is appointed with Sub-Zero refrigeration, a Wolf six-burner range with an integrated grill, high-end appliances designed for both everyday living and effortless entertaining. The primary suite offers a bath featuring heated floors and a steam shower, creating the perfect private retreat. Mechanical and technology upgrades include 400-amp electrical service, zoned HVAC, a built-in speaker system, surveillance camera system, fire sprinkler system, and a lawn irrigation system, providing comfort, convenience, and peace of mind. Ideally situated next to the park and just minutes from the Blue Line, shopping, restaurants, and everyday conveniences, this one-of-a-kind home offers the perfect balance of luxury, functionality, and location. Schedule your private showing today and experience everything this exceptional home has to offer.
Active
$1,199,900
1820 Brophy Ave, Park Ridge, IL 60068
4beds
3,600sqft
Single Family Residence
Built in 1953
7,500 Square Feet Lot
$-- Zestimate®
$333/sqft
$-- HOA
What's special
Premium finishes throughoutExquisite millworkLawn irrigation systemPrimary suiteHigh-end appliancesCustom cabinetrySub-zero refrigeration
- --
- 1,528
- views
- 83
- saves
Zillow last checked:
Listing updated:
Listed by:
Marta Krzesaj 224-531-1885,
HomeSmart Connect LLC
Source: MRED as distributed by MLS GRID,MLS#: 12697577
Facts & features
Interior
Bedrooms & bathrooms
- Bedrooms: 4
- Bathrooms: 4
- Full bathrooms: 4
Rooms
- Room types: Study, Mud Room
Primary bedroom
- Features: Flooring (Hardwood), Bathroom (Full)
- Level: Second
- Area: 304 Square Feet
- Dimensions: 16X19
Bedroom 2
- Features: Flooring (Hardwood)
- Level: Second
- Area: 169 Square Feet
- Dimensions: 13X13
Bedroom 3
- Features: Flooring (Hardwood)
- Level: Second
- Area: 154 Square Feet
- Dimensions: 11X14
Bedroom 4
- Features: Flooring (Hardwood)
- Level: Third
- Area: 150 Square Feet
- Dimensions: 10X15
Dining room
- Features: Flooring (Hardwood)
- Level: Main
- Area: 143 Square Feet
- Dimensions: 11X13
Family room
- Features: Flooring (Hardwood)
- Level: Main
- Area: 418 Square Feet
- Dimensions: 19X22
Kitchen
- Features: Kitchen (Island, Custom Cabinetry, Granite Counters), Flooring (Hardwood)
- Level: Main
- Area: 221 Square Feet
- Dimensions: 17X13
Laundry
- Features: Flooring (Ceramic Tile)
- Level: Second
- Area: 48 Square Feet
- Dimensions: 6X8
Living room
- Features: Flooring (Hardwood), Window Treatments (Bay Window(s))
- Level: Main
- Area: 132 Square Feet
- Dimensions: 12X11
Mud room
- Features: Flooring (Ceramic Tile)
- Level: Main
- Area: 54 Square Feet
- Dimensions: 6X9
Study
- Features: Flooring (Hardwood)
- Level: Main
- Area: 121 Square Feet
- Dimensions: 11X11
Heating
- Natural Gas, Forced Air, Zoned, Radiant Floor
Cooling
- Central Air
Appliances
- Included: Range, Microwave, Dishwasher, High End Refrigerator, Range Hood
- Laundry: Upper Level
Features
- Built-in Features, Walk-In Closet(s), High Ceilings, Open Floorplan, Special Millwork, Granite Counters
- Flooring: Hardwood
- Basement: Unfinished,Full
- Attic: Finished
- Number of fireplaces: 2
- Fireplace features: Wood Burning, Family Room, Basement
Interior area
- Total structure area: 4,800
- Total interior livable area: 3,600 sqft
Property
Parking
- Total spaces: 2
- Parking features: Brick Driveway, Yes, Garage Owned, Detached, Garage
- Garage spaces: 2
- Has uncovered spaces: Yes
Accessibility
- Accessibility features: No Disability Access
Features
- Stories: 2
- Patio & porch: Patio
- Exterior features: Balcony
Lot
- Size: 7,500 Square Feet
- Dimensions: 50x150
Details
- Parcel number: 12024000230000
- Special conditions: Standard
Construction
Type & style
- Home type: SingleFamily
- Property subtype: Single Family Residence
Materials
- Brick, Stone, Limestone
- Foundation: Concrete Perimeter
- Roof: Asphalt
Condition
- New construction: No
- Year built: 1953
- Major remodel year: 2015
Utilities & green energy
- Electric: Service - 400 Amp or Greater
- Sewer: Public Sewer
- Water: Lake Michigan, Public
Community & HOA
HOA
- Services included: None
Location
- Region: Park Ridge
Financial & listing details
- Price per square foot: $333/sqft
- Tax assessed value: $660,000
- Annual tax amount: $18,024
- Date on market: 7/15/2026
- Ownership: Fee Simple
Estimated market value
Not available
Estimated sales range
Not available
Not available
Price history
| Date | Event | Price |
|---|---|---|
| 12/22/2010 | Sold | $185,000-56.6%$51/sqft |
Source: Public Record Report a problem | ||
| 10/12/2006 | Sold | $426,000$118/sqft |
Source: Public Record Report a problem | ||
Public tax history
| Year | Property taxes | Tax assessment |
|---|---|---|
| 2024 | $18,025 +6.8% | $66,000 |
| 2023 | $16,871 +4.5% | $66,000 |
| 2022 | $16,145 +62.1% | $66,000 +81.5% |
| 2021 | $9,961 +2.8% | $36,360 |
| 2020 | $9,693 +1.6% | $36,360 -9.5% |
| 2019 | $9,544 +24.1% | $40,172 +31.5% |
| 2018 | $7,693 +0.6% | $30,544 |
| 2017 | $7,650 +0.6% | $30,544 |
| 2016 | $7,601 +10.4% | $30,544 +21.2% |
| 2015 | $6,883 -8.6% | $25,208 |
| 2014 | $7,530 +5.6% | $25,208 |
| 2013 | $7,132 -0.1% | $25,208 -14.6% |
| 2012 | $7,139 +1.9% | $29,528 -3.1% |
| 2011 | $7,007 +1.3% | $30,463 |
| 2010 | $6,919 -17.6% | $30,463 -23.1% |
| 2009 | $8,402 -2.7% | $39,635 -15% |
| 2008 | $8,639 +0.1% | $46,629 |
| 2007 | $8,634 +21.3% | $46,629 +27.4% |
| 2006 | $7,117 +32.4% | $36,590 |
| 2005 | $5,374 +6.9% | $36,590 |
| 2004 | $5,026 -2.6% | $36,590 +23.5% |
| 2003 | $5,160 +2.1% | $29,624 |
| 2002 | $5,053 +40.8% | $29,624 |
| 2001 | $3,589 +1.4% | $29,624 +46.4% |
| 2000 | $3,540 -7.9% | $20,239 |
| 1999 | $3,843 | $20,239 |
Find assessor info on the county website
Monthly payment
Est. payment
Payment breakdown
Explore the cost of this home by adjusting the details. Changes won't be saved.Climate risks
Neighborhood: 60068
Nearby schools
Schools provided by the listing agent
- Elementary: Theodore Roosevelt Elementary Sc
- Middle: Lincoln Middle School
- High: Maine South High School
- District: 64
Source: MRED as distributed by MLS GRID. This data may not be complete. We recommend contacting the local school district to confirm school assignments for this home.
Similar homes
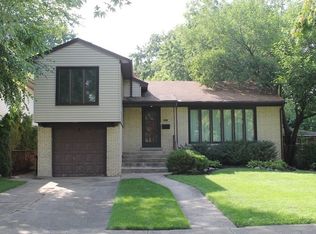
- $1,279,5004 bd5 ba4.3k sqft1341 Brophy Ave, Park Ridge, IL 60068New
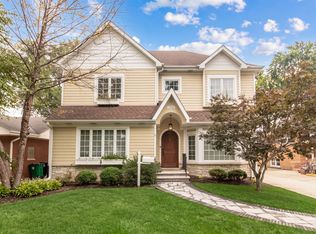 MLS ID #12754627, Lisa Lucas, Berkshire Hathaway HomeServices Chicago. MRED as distributed by MLS GRID
 - $899,9004 bd4 ba3k sqft1829 S Crescent Ave, Park Ridge, IL 60068Active
 MLS ID #12739520, Anna Wenc, Chicagoland Brokers, Inc.. MRED as distributed by MLS GRID
 - $1,349,0004 bd4 ba2.2k sqft1013 N Delphia Ave, Park Ridge, IL 60068Active
 MLS ID #12747763, Dana Surcel, Onix Realty, Inc.. MRED as distributed by MLS GRID
 - $849,0003 bd3 ba2.4k sqft1820 S Ashland Ave, Park Ridge, IL 60068Active
 MLS ID #12738117, Jacqueline Duchaj, Coldwell Banker Realty. MRED as distributed by MLS GRID
