Welcome to GFO Home’s charming two-story Harding floorplan from our upscale Freedom Series, located in the amenity-rich Walsh Master-Planned Community! This spacious home boasts 3,482 SF with 4 Bedrooms, 3.5 Bathrooms, a Private Study, Upstairs Game Room Loft, Media Room, and spacious 2-car Garage. Highlights on the main floor include a Private Study or Flex Room, Guest Suite with full ensuite Bathroom, and an Open Concept Family Room with soaring 2-story Vaulted Ceilings, a 60” in modern Electric Ribbon Fireplace, and large upgraded stacked windows for tons of natural light. Get inspired by Gourmet Chef’s Kitchen featuring a large Center Island, stainless-steel appliances, Quartz Countertops, Walk-in Pantry, and attached Breakfast & Dining Area. Enjoy a spacious Covered Patio leading out to the Private Backyard, as well as a luxurious Primary Suite and Upgraded Spa-Inspired Primary Bathroom with a designer Free-Standing Tub, deluxe Walk-In Super-Shower, and Oversized Walk-In Closet. Discover additional functionality with a laundry room & mudroom off the garage entrance, and a guest powder bathroom off the foyer. Upstairs boasts a Game Room loft overlooking the family room, plus a Media Room, and 2 additional Bedrooms with 1 more full Bathroom. Experience high-end living at its finest with GFO Home's Harding floor plan in Fort Worth’s Premier Walsh Master-Planned Community! Enjoy amazing on-site amenities like a community water park, splash pads, pools, Makerspace, on-site gas station, on-site community market, fitness center, parks, playgrounds, hike & bike trails, and much, much more! Plus, an incredible location near amazing local shopping, dining, and family fun- and just 20 minutes from Downtown Fort Worth & The Stockyards! Zoned to Top-Notch Aledo ISD- Ranked #1 School District in Parker County. Estimated Completion October.
New construction
$694,245
1820 Crested Ridge Rd, Aledo, TX 76008
4beds
3,482sqft
Single Family Residence
Built in 2026
9,321 Square Feet Lot
$-- Zestimate®
$199/sqft
$219/mo HOA
What's special
Charming two-story harding floorplanPrivate backyardStainless-steel appliancesQuartz countertopsDeluxe walk-in super-showerUpstairs game room loftMedia room
- 54 days
- 80
- 1
Zillow last checked:
Listing updated:
Listed by:
John Santasiero 0399382 713-621-6111,
Riverway Properties 713-621-6111
Source: NTREIS,MLS#: 21336206
Facts & features
Interior
Bedrooms & bathrooms
- Bedrooms: 4
- Bathrooms: 4
- Full bathrooms: 3
- 1/2 bathrooms: 1
Primary bedroom
- Features: Walk-In Closet(s)
- Level: First
- Dimensions: 15 x 15
Primary bathroom
- Features: Dual Sinks, Double Vanity, En Suite Bathroom, Hollywood Bath, Separate Shower
- Level: First
- Dimensions: 13 x 15
Breakfast room nook
- Level: Second
- Dimensions: 14 x 10
Game room
- Level: Second
- Dimensions: 19 x 21
Kitchen
- Features: Breakfast Bar, Built-in Features, Kitchen Island, Pantry
- Level: First
- Dimensions: 13 x 19
Living room
- Features: Fireplace
- Level: First
- Dimensions: 17 x 19
Media room
- Level: Second
- Dimensions: 15 x 20
Office
- Level: First
- Dimensions: 11 x 11
Heating
- Central
Cooling
- Central Air, Ceiling Fan(s)
Appliances
- Included: Dryer, Dishwasher, Gas Cooktop, Refrigerator, Washer
- Laundry: Washer Hookup, Dryer Hookup, ElectricDryer Hookup, Laundry in Utility Room
Features
- Built-in Features, Double Vanity, High Speed Internet, Kitchen Island, Loft, Open Floorplan, Pantry, Vaulted Ceiling(s), Walk-In Closet(s)
- Flooring: Tile, Wood
- Has basement: No
- Number of fireplaces: 1
- Fireplace features: Electric, Living Room
Interior area
- Total interior livable area: 3,482 sqft
Video & virtual tour
Property
Parking
- Total spaces: 2
- Parking features: Covered, Door-Multi, Direct Access, Driveway, Garage Faces Front, Garage, Garage Door Opener, Private
- Attached garage spaces: 2
Features
- Levels: Two
- Stories: 2
- Patio & porch: Covered
- Pool features: None, Community
Lot
- Size: 9,321 Square Feet
Details
- Parcel number: R000104947
Construction
Type & style
- Home type: SingleFamily
- Architectural style: Detached
- Property subtype: Single Family Residence
Materials
- Brick
- Foundation: Slab
- Roof: Shingle
Condition
- Under Construction
- New construction: Yes
- Year built: 2026
Utilities & green energy
- Sewer: Public Sewer
- Utilities for property: Sewer Available
Community & HOA
Community
- Features: Clubhouse, Fitness Center, Playground, Park, Pool, Trails/Paths
- Subdivision: Walsh Ranch
HOA
- Has HOA: Yes
- Services included: Association Management
- HOA fee: $219 monthly
- HOA name: Walsh Homeowners Association
- HOA phone: 817-266-7640
Location
- Region: Aledo
Financial & listing details
- Price per square foot: $199/sqft
- Tax assessed value: $56,700
- Annual tax amount: $947
- Date on market: 7/20/2026
- Cumulative days on market: 54 days
Estimated market value
Not available
Estimated sales range
Not available
Not available
Price history
| Date | Event | Price |
|---|---|---|
| 7/20/2026 | Listed for sale | $694,245$199/sqft |
Source: NTREIS #21336206 Report a problem | ||
Public tax history
| Year | Property taxes | Tax assessment |
|---|---|---|
| 2025 | $947 -1.8% | $56,700 |
| 2024 | $964 +0.4% | $56,700 |
| 2023 | $960 -11.3% | $56,700 |
| 2022 | $1,082 -2.2% | $56,700 |
| 2021 | $1,106 -5.9% | $56,700 |
| 2020 | $1,174 -0.2% | $56,700 |
| 2019 | $1,176 -28.1% | $56,700 -23.4% |
| 2018 | $1,635 | $74,000 |
Find assessor info on the county website
Monthly payment
Est. payment
Payment breakdown
Explore the cost of this home by adjusting the details. Changes won't be saved.Climate risks
Neighborhood: 76008
Nearby schools
Schools provided by the listing agent
- Elementary: Walsh
- Middle: McAnally
- High: Aledo
- District: Aledo ISD
Source: NTREIS. This data may not be complete. We recommend contacting the local school district to confirm school assignments for this home.
Similar homes
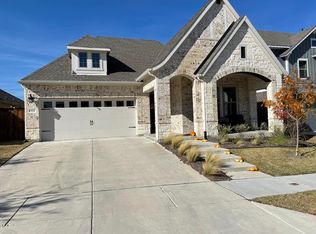
- $694,2454 bd3 ba3.4k sqft1820 Crested Rdg, Fort Worth, TX 76008New Construction
 GFO Home
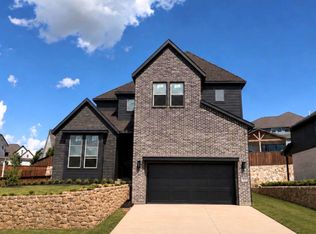
 - $668,0004 bd3 ba3k sqft1901 Crested Ridge Rd, Aledo, TX 76008For Sale
 MLS ID #21345222, Amber Broadway. NTREIS
 - $624,9904 bd4 ba3.4k sqft1833 Shumard Way, Aledo, TX 76008New Construction
 NTREIS
 - from $755,9904 bd3 ba2.7k sqftPlan 213 Plan, Walsh, Aledo, TX 76008New Construction
 Highland Homes
