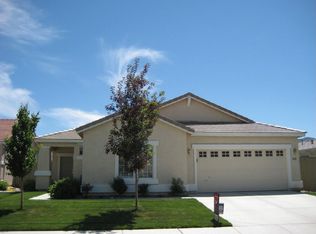
Clean, single story home in Double Diamond from original owner near schools, shopping, and dining. Enjoy the fireplace, shutters, and freshly painted exterior trim on this peaceful street. Subject to court-approval. All hearings done via ZOOM conference at this time. Please call listing agent(s) prior to submitting an offer. Offers will be reviewed Monday-Friday during business hours. Property is being sold as-is with no allowance for repairs or no repairs made by seller. Court date scheduled for August 19, 2026 at 10am.
Active under contract-show
$555,000
1820 Jamboree Dr, Reno, NV 89521
3beds
1,443sqft
Single Family Residence
Built in 2003
5,662 Square Feet Lot
$-- Zestimate®
$385/sqft
$40/mo HOA
What's special
Peaceful streetFreshly painted exterior trim
- 80 days
- 81
- 1
Likely to sell faster than
Zillow last checked:
Listing updated:
Listed by:
Amanda Limbert S.194746 775-453-8488,
Dickson Realty - Caughlin,
Wendy McPhail S.174972 775-338-4463,
Dickson Realty - Caughlin
Source: NNRMLS,MLS#: 260007476
Facts & features
Interior
Bedrooms & bathrooms
- Bedrooms: 3
- Bathrooms: 2
- Full bathrooms: 2
Heating
- Natural Gas
Cooling
- Central Air
Appliances
- Included: Dishwasher, Gas Range, Microwave, Refrigerator
- Laundry: Cabinets, Laundry Room
Features
- Ceiling Fan(s)
- Flooring: Carpet, Vinyl
- Windows: Double Pane Windows, Vinyl Frames
- Number of fireplaces: 1
- Fireplace features: Gas
- Common walls with other units/homes: No Common Walls
Interior area
- Total structure area: 1,443
- Total interior livable area: 1,443 sqft
Property
Parking
- Total spaces: 2
- Parking features: Attached, Garage, Garage Door Opener
- Attached garage spaces: 2
Features
- Levels: One
- Stories: 1
- Patio & porch: Uncovered, Patio
- Exterior features: Rain Gutters
- Spa features: None
- Fencing: Back Yard
- Has view: Yes
- View description: Mountain(s)
Lot
- Size: 5,662 Square Feet
- Features: Level, Sprinklers In Front, Sprinklers In Rear
Details
- Additional structures: None
- Parcel number: 16112315
- Zoning: Pd
- Special conditions: Court Approval
Construction
Type & style
- Home type: SingleFamily
- Property subtype: Single Family Residence
Materials
- Stucco
- Foundation: Slab
- Roof: Pitched,Tile
Condition
- New construction: No
- Year built: 2003
Utilities & green energy
- Sewer: Public Sewer
- Water: Public
- Utilities for property: Cable Available, Electricity Connected, Internet Available, Natural Gas Connected, Phone Available, Sewer Connected, Water Connected, Cellular Coverage
Community & HOA
Community
- Security: Smoke Detector(s)
- Subdivision: Double Diamond Ranch Village 30
HOA
- Has HOA: Yes
- Amenities included: None
- HOA fee: $120 quarterly
- HOA name: Double Diamond Ranch
Location
- Region: Reno
Financial & listing details
- Price per square foot: $385/sqft
- Tax assessed value: $314,555
- Annual tax amount: $2,776
- Date on market: 6/11/2026
- Cumulative days on market: 81 days
- Listing terms: 1031 Exchange,Cash,Conventional,FHA,VA Loan
Estimated market value
Not available
Estimated sales range
Not available
Not available
Price history
| Date | Event | Price |
|---|---|---|
| 6/17/2026 | Contingent | $555,000$385/sqft |
Source: | ||
| 6/11/2026 | Listed for sale | $555,000+192.9%$385/sqft |
Source: | ||
| 4/4/2003 | Sold | $189,492$131/sqft |
Source: Public Record Report a problem | ||
Public tax history
| Year | Property taxes | Tax assessment |
|---|---|---|
| 2026 | $2,776 +2.8% | $110,094 -1.8% |
| 2025 | $2,701 +2.9% | $112,153 +7.6% |
| 2024 | $2,624 +3% | $104,220 -3.2% |
| 2023 | $2,547 +2.9% | $107,637 +23.9% |
| 2022 | $2,474 +3% | $86,850 +8.3% |
| 2021 | $2,401 +2.9% | $80,230 +4.9% |
| 2020 | $2,332 -2.9% | $76,484 |
| 2019 | $2,401 +2.9% | $76,484 +9.2% |
| 2018 | $2,332 +9.5% | $70,054 +4.3% |
| 2017 | $2,131 | $67,195 -0.7% |
| 2016 | $2,131 | $67,648 +3.6% |
| 2015 | $2,131 +3.1% | $65,309 +6.9% |
| 2014 | $2,066 | $61,088 +5.7% |
| 2013 | $2,066 | $57,779 |
| 2012 | -- | $57,779 +9.5% |
| 2011 | -- | $52,753 -12.2% |
| 2010 | -- | $60,072 -11.9% |
| 2009 | -- | $68,172 -5.3% |
| 2008 | -- | $71,978 -12.7% |
| 2007 | -- | $82,471 +30.4% |
| 2006 | -- | $63,247 +8.2% |
| 2005 | -- | $58,439 +2.3% |
| 2004 | -- | $57,125 |
Find assessor info on the county website
Monthly payment
Est. payment
Payment breakdown
Explore the cost of this home by adjusting the details. Changes won't be saved.Climate risks
Neighborhood: Double Diamond
Nearby schools
Schools provided by the listing agent
- Elementary: Double Diamond
- Middle: Depoali
- High: Damonte
Source: NNRMLS. This data may not be complete. We recommend contacting the local school district to confirm school assignments for this home.


