Welcome to 1820 Kicker Road! This updated 3-bedroom, 2-full-bath home offers a spacious living room, kitchen with breakfast nook, flexible space, and a large laundry room with built-in storage. Recent improvements include updated flooring, interior paint, light fixtures, kitchen appliances, exterior shutters, and a new HVAC system installed in 2025. The primary suite features a spacious closet and en-suite bath with a dual-sink vanity. Two additional bedrooms and a full hall bath provide comfortable living space. Relax or entertain on the covered patio while enjoying the outdoor space. Conveniently located near shopping, dining, and the city center. Some photos have been virtually staged to showcase the property's possibilities. Property will be sold AS-IS.
For sale
Price cut: $6.5K (10/3)
$218,500
1820 Kicker Rd, Tuscaloosa, AL 35404
3beds
1,741sqft
Single Family Residence
Built in 1985
8,712 Square Feet Lot
$216,000 Zestimate®
$126/sqft
$-- HOA
What's special
Interior paintUpdated flooringTwo additional bedroomsKitchen appliancesFull hall bathOutdoor spaceFlexible space
- 54 days
- 585
- 78
Zillow last checked:
Listing updated:
Listed by:
Kinya Winn 205-393-9524,
Jimmy Hamner RE Eastern Branch
Source: GALMLS,MLS#: 21463312
Facts & features
Interior
Bedrooms & bathrooms
- Bedrooms: 3
- Bathrooms: 2
- Full bathrooms: 2
Rooms
- Room types: Bedroom, Bonus Room, Kitchen
Bedroom 1
- Level: First
Kitchen
- Features: Laminate Counters
- Level: First
Living room
- Level: First
Basement
- Area: 0
Heating
- Electric
Cooling
- Electric
Appliances
- Included: Dishwasher, Microwave, Refrigerator, Stove-Electric, Electric Water Heater
- Laundry: Electric Dryer Hookup, Washer Hookup, Main Level, Laundry Room, Laundry (ROOM), Yes
Features
- None, Tub/Shower Combo
- Flooring: Vinyl
- Attic: Pull Down Stairs,Yes
- Has fireplace: No
Interior area
- Total interior livable area: 1,741 sqft
- Finished area above ground: 1,741
- Finished area below ground: 0
Video & virtual tour
Property
Parking
- Parking features: Driveway
- Has uncovered spaces: Yes
Features
- Levels: One
- Stories: 1
- Patio & porch: Covered, Open (PATIO), Patio, Porch
- Pool features: None
- View description: None
- Waterfront features: No
Lot
- Size: 8,712 Square Feet
Details
- Parcel number: 3009301007023.000
- Special conditions: N/A
Construction
Type & style
- Home type: SingleFamily
- Property subtype: Single Family Residence
Materials
- Vinyl Siding
- Foundation: Slab
Condition
- Year built: 1985
Utilities & green energy
- Water: Public
- Utilities for property: Sewer Connected, Underground Utilities
Community & HOA
Community
- Subdivision: Tuscaloosa
Location
- Region: Tuscaloosa
Financial & listing details
- Price per square foot: $126/sqft
- Tax assessed value: $167,600
- Annual tax amount: $1,726
- Price range: $218.5K - $218.5K
- Date on market: 8/27/2026
Estimated market value
$216,000
$205,000 - $227,000
$1,442/mo
Price history
| Date | Event | Price |
|---|---|---|
| 10/3/2026 | Price change | $218,500-2.9%$126/sqft |
Source:  WAMLS #177132 Report a problem WAMLS #177132 Report a problem | ||
| 8/27/2026 | Listed for sale | $225,000+149.2%$129/sqft |
Source: WAMLS #177132 Report a problem | ||
| 10/1/2001 | Sold | $90,300$52/sqft |
Source: Agent Provided Report a problem | ||
Public tax history
| Year | Property taxes | Tax assessment |
|---|---|---|
| 2025 | $1,726 +209.6% | $33,520 +185.8% |
| 2024 | $558 | $11,730 |
| 2023 | $558 | $11,730 |
| 2022 | $558 | -- |
| 2021 | $558 +0.7% | -- |
| 2020 | $553 | $11,660 |
| 2019 | $553 | $11,660 +0.1% |
| 2018 | $553 | $11,650 |
| 2017 | $553 +18.5% | -- |
| 2016 | $467 | -- |
| 2015 | $467 | -- |
| 2014 | $467 | $9,970 |
| 2013 | $467 -1.7% | -- |
| 2012 | $475 | -- |
| 2011 | $475 | -- |
| 2010 | $475 | -- |
| 2009 | $475 +23.2% | -- |
| 2008 | $386 | $84,000 |
| 2007 | $386 | $84,000 |
| 2006 | $386 | $84,000 |
| 2005 | $386 +18% | $84,000 +15.9% |
| 2004 | $327 | $72,500 +4.3% |
| 2001 | -- | $69,500 |
| 2000 | $311 | $69,500 |
Find assessor info on the county website
Monthly payment
Est. payment
Payment breakdown
Explore the cost of this home by adjusting the details. Changes won't be saved.Climate risks
Neighborhood: Greater Alberta
Nearby schools
Schools provided by the listing agent
- Elementary: Arcadia
- Middle: Eastwood
- High: Bryant
Source: GALMLS. This data may not be complete. We recommend contacting the local school district to confirm school assignments for this home.
Similar homes
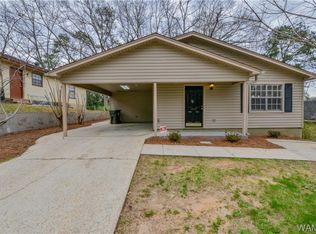
- $249,0002 bd2 ba1.6k sqft10 Hickory Hl, Tuscaloosa, AL 35404For Sale
 MLS ID #175735, JESSICA LEOPARD JOHNSON, Pritchett Moore Real Estate. WAMLS
 - $214,9003 bd2 ba1.2k sqft624 James I Harrison Jr Pkwy, Tuscaloosa, AL 35405For Sale
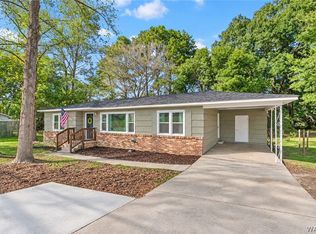 MLS ID #177994, Lisa Smalley, Harwood Real Estate LLC. WAMLS
 - $284,5003 bd2 ba1.7k sqft2020 Cross Creek Dr, Tuscaloosa, AL 35404For Sale
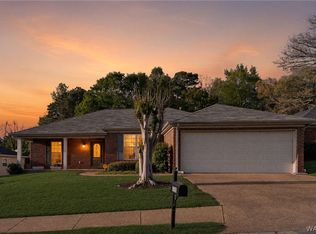 MLS ID #177758, Robert Jonio, Keller Williams Tuscaloosa. WAMLS
 - $269,0004 bd3 ba2.2k sqft2922 17th St E, Tuscaloosa, AL 35404For Sale
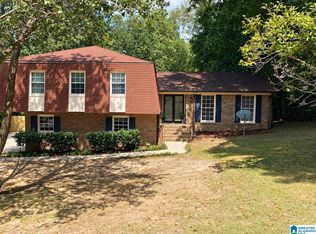
 MLS ID #21466369, Ken Olive, RE/MAX Premiere Group. GALMLS
 - $230,0003 bd1 ba1.3k sqft11 Elmira Dr, Tuscaloosa, AL 35405For SaleMLS ID #21462062, Tricia Gray, Keller Williams Tuscaloosa. GALMLS
- $224,9004 bd2 ba2.2k sqft4346 31st Ave E, Tuscaloosa, AL 35405For SaleMLS ID #21455420, Cecilia Pintos Saldivia, eXp Realty, LLC Central. GALMLS
- $203,0003 bd2 ba1.9k sqft3950 Skyland Blvd E, Tuscaloosa, AL 35405For SaleMLS ID #21457433, Nakia Walker, Opendoor Brokerage LLC. GALMLS
- $260,0004 bd2 ba1.4k sqft1801 20th Ave E, Tuscaloosa, AL 35404For SaleMLS ID #21466357, Abby Pate, Keller Williams Realty Hoover. GALMLS
- $223,0003 bd2 ba1.3k sqft9415 Cotton Field Cir, Tuscaloosa, AL 35405For SaleMLS ID #21457458, Labarron Collins, Keller Williams Realty Vestavia. GALMLS
- $275,0003 bd2 ba1.6k sqft8 Stine Pl, Tuscaloosa, AL 35405For SaleMLS ID #21460064, Jason Patton, ARC Realty Vestavia. GALMLS
