This delightful cape cod on Powder Mill Rd sits on roughly a quarter acre lot with all the updated amenities you'll need! Fully updated in 2020 with refinished and re-stained hardwood floor, new kitchen cabinetry, windows, HVAC and water heater. 3 bedrooms, a full bath, and the best part, a newly built pole building for up to 2 cars with multiple outlet hookups.
For sale
$250,000
1820 Powder Mill Rd, York, PA 17402
3beds
1,142sqft
Single Family Residence
Built in 1950
0.28 Acres Lot
$-- Zestimate®
$219/sqft
$-- HOA
What's special
Quarter acre lotMultiple outlet hookupsNew kitchen cabinetry
- 6 days
- 1,517
- 214
Likely to sell faster than
Zillow last checked:
Listing updated:
Listed by:
Tate Kibler 717-880-9767,
Inch & Co. Real Estate, LLC 7179044500
Source: Bright MLS,MLS#: PAYK2112654
Facts & features
Interior
Bedrooms & bathrooms
- Bedrooms: 3
- Bathrooms: 1
- Full bathrooms: 1
- Main level bathrooms: 1
- Main level bedrooms: 1
Rooms
- Room types: Living Room, Dining Room, Bedroom 2, Bedroom 3, Bedroom 1
Bedroom 1
- Level: Main
- Area: 154 Square Feet
- Dimensions: 11 X 14
Bedroom 2
- Level: Upper
- Area: 187 Square Feet
- Dimensions: 17 X 11
Bedroom 3
- Level: Upper
- Area: 165 Square Feet
- Dimensions: 11 X 15
Dining room
- Level: Main
Living room
- Features: Fireplace - Wood Burning, Flooring - HardWood
- Level: Main
- Area: 216 Square Feet
- Dimensions: 12 X 18
Heating
- Forced Air, Natural Gas
Cooling
- Central Air, Natural Gas
Appliances
- Included: Electric Water Heater
Features
- Basement: Unfinished
- Number of fireplaces: 1
- Fireplace features: Brick
Interior area
- Total structure area: 1,142
- Total interior livable area: 1,142 sqft
- Finished area above ground: 1,142
- Finished area below ground: 0
Property
Parking
- Total spaces: 8
- Parking features: Other, Oversized, Driveway, Detached
- Garage spaces: 2
- Uncovered spaces: 6
Accessibility
- Accessibility features: Other
Features
- Levels: Two
- Stories: 2
- Pool features: None
Lot
- Size: 0.28 Acres
Details
- Additional structures: Above Grade, Below Grade
- Parcel number: 540002001360000000
- Zoning: RESIDENTIAL
- Zoning description: Residential Low Density
- Special conditions: Standard
Construction
Type & style
- Home type: SingleFamily
- Architectural style: Cape Cod
- Property subtype: Single Family Residence
Materials
- Vinyl Siding, Brick
- Foundation: Block
- Roof: Shingle
Condition
- Excellent
- New construction: No
- Year built: 1950
Utilities & green energy
- Sewer: Public Sewer
- Water: Public
Community & HOA
Community
- Subdivision: York Twp
HOA
- Has HOA: No
Location
- Region: York
- Municipality: YORK TWP
Financial & listing details
- Price per square foot: $219/sqft
- Tax assessed value: $104,170
- Annual tax amount: $3,608
- Date on market: 9/29/2026
- Listing agreement: Exclusive Right To Sell
- Listing terms: Cash,Conventional,FHA
- Inclusions: Kitchen Stove / Oven, Refrigerator, Microwave, Dishwasher, Plastic Shelves In Basement And Washer
- Exclusions: Chest Freezer, Dryer, Outdoor Shed Reserved, All Items And Wall Fixtures In Pole Building, Personal Belongings
- Ownership: Fee Simple
Estimated market value
Not available
Estimated sales range
Not available
Not available
Price history
| Date | Event | Price |
|---|---|---|
| 9/29/2026 | Listed for sale | $250,000+108.3%$219/sqft |
Source:  Bright MLS #PAYK2112654 Report a problem Bright MLS #PAYK2112654 Report a problem | ||
| 5/8/2020 | Sold | $120,000+33.3%$105/sqft |
Source: Public Record Report a problem | ||
| 12/13/2019 | Sold | $90,000-21.7%$79/sqft |
Source: BHHS Homesale Realty #PAYK127832_17402 Report a problem | ||
| 11/16/2019 | Pending sale | $114,900$101/sqft |
Source: Berkshire Hathaway HomeServices Homesale Realty #PAYK127832 Report a problem | ||
| 10/31/2019 | Listed for sale | $114,900$101/sqft |
Source: Berkshire Hathaway HomeServices Homesale Realty #PAYK127832 Report a problem | ||
Public tax history
| Year | Property taxes | Tax assessment |
|---|---|---|
| 2026 | $3,576 | $104,170 |
| 2025 | $3,576 +4.1% | $104,170 +3.7% |
| 2024 | $3,434 | $100,430 |
| 2023 | $3,434 +9.7% | $100,430 |
| 2022 | $3,130 -2.9% | $100,430 |
| 2021 | $3,223 +3% | $100,430 |
| 2020 | $3,130 +0.3% | $100,430 |
| 2019 | $3,120 +0.7% | $100,430 |
| 2018 | $3,099 +385.2% | $100,430 |
| 2017 | $639 | $100,430 |
| 2016 | -- | $100,430 |
| 2015 | -- | $100,430 |
| 2014 | -- | $100,430 |
| 2013 | -- | $100,430 |
| 2012 | -- | $100,430 |
| 2011 | -- | $100,430 |
| 2010 | -- | $100,430 |
| 2009 | -- | $100,430 |
| 2008 | -- | $100,430 |
| 2007 | -- | $100,430 |
| 2006 | -- | $100,430 +30% |
| 2005 | -- | $77,230 |
| 2004 | -- | $77,230 |
| 2003 | -- | $77,230 |
| 2002 | -- | $77,230 |
| 2000 | -- | $77,230 |
| 1999 | -- | $77,230 |
Find assessor info on the county website
Monthly payment
Est. payment
Payment breakdown
Explore the cost of this home by adjusting the details. Changes won't be saved.Climate risks
Neighborhood: Spry
Nearby schools
Schools provided by the listing agent
- District: Dallastown Area
Source: Bright MLS. This data may not be complete. We recommend contacting the local school district to confirm school assignments for this home.
Similar homes
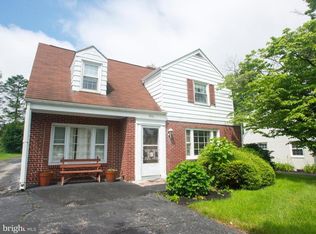
- $272,0002 bd2 ba1.1k sqft260 S Russell St, York, PA 17402For Sale

 MLS ID #PAYK2112870, Wade Krout, Coldwell Banker Realty. Bright MLS
 - $282,0003 bd1 ba1.5k sqft2409 Cambridge Rd, York, PA 17402For Sale
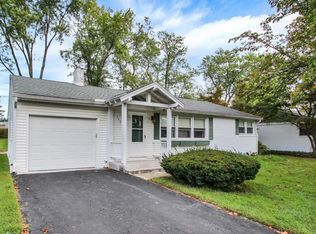 MLS ID #PAYK2112332, Debbie Gill, Long & Foster Real Estate, Inc.. Bright MLS
 - $210,0003 bd3 ba1.3k sqft1626 Mount Rose Ave, York, PA 17403For Sale
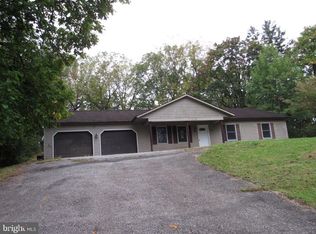 MLS ID #PAYK2112890, Bradley D Snouffer, American Eagle Realty. Bright MLS
 - $--2 bd2 ba1.1k sqft15 Stony Brook Dr, York, PA 17402Auction
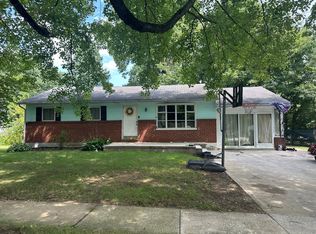 Auction.com 2
 - $300,0003 bd2 ba1.6k sqft303 Edgehill Rd, York, PA 17403For SaleMLS ID #PAYK2112498, MICHAEL ALESSANDRONI, Keller Williams Keystone Realty. Bright MLS
- $255,0002 bd1 ba1.1k sqft685 Colonial Ave, York, PA 17403For SaleMLS ID #PAYK2112104, Mindy Vance Bouman, Country Home Real Estate, Inc.. Bright MLS
- $240,0003 bd2 ba1.6k sqft720 Gunnison Rd, York, PA 17404For SaleMLS ID #PAYK2112346, Monti Joines, Berkshire Hathaway HomeServices Homesale Realty. Bright MLS
- $224,0003 bd2 ba1.2k sqft220 Edgewood Rd, York, PA 17402For SaleMLS ID #PAYK2108934, Chris Leiphart, Berkshire Hathaway HomeServices Homesale Realty. Bright MLS
- $279,9003 bd1 ba1.3k sqft303 Greystone Rd, York, PA 17402For SaleMLS ID #PAYK2111670, Suzanne Falci, Coldwell Banker Realty. Bright MLS
- $199,9002 bd1 ba1.4k sqft3295 Woodberry Rd, York, PA 17408For SaleMLS ID #PAYK2112644, Erin Kuhn, Real of Pennsylvania. Bright MLS
- $195,0002 bd1 ba1.3k sqft995 Hill St, York, PA 17403For SaleMLS ID #PAYK2113040, MICHELE MARSICO, Iron Valley Real Estate of Central PA. Bright MLS
- $195,0003 bd1 ba768 sqft1212 E Prospect St, York, PA 17403For SaleMLS ID #PAYK2111632, Anne Stough, Iron Valley Real Estate of York County. Bright MLS
- $279,9003 bd2 ba1.5k sqft1790 Pelham Dr, York, PA 17406For SaleMLS ID #PAYK2112296, Kristi Kohr Pokopec, Coldwell Banker Realty. Bright MLS
- $285,0003 bd1 ba1.6k sqft3490 Kingston Rd, York, PA 17402For SaleMLS ID #PAYK2110170, Emily Vuono, Compass RE. Bright MLS
- $274,9003 bd1 ba1.3k sqft1530 E Philadelphia St, York, PA 17403For SaleMLS ID #PAYK2109274, MALAK DANOUR, Iron Valley Real Estate of York County. Bright MLS
- $224,9003 bd2 ba1.3k sqft2710 Equestrian Dr, York, PA 17402For SaleMLS ID #PAYK2111142, Stacy Smires, Keller Williams Keystone Realty. Bright MLS
- $199,9003 bd1 ba1.5k sqft120 N Beaver St, York, PA 17401For SaleMLS ID #PAYK2112782, Dave Hyson, Howard Hanna Real Estate Services-York. Bright MLS
- $239,9003 bd2 ba988 sqft2070 Sandalwood Ct, York, PA 17404For SaleMLS ID #PAYK2107228, Michelle Buckley, Coldwell Banker Realty. Bright MLS
- $249,9993 bd2 ba1.4k sqft2101 W Philadelphia St, York, PA 17404For SaleMLS ID #PAYK2107606, Nick Bair, Keller Williams Keystone Realty. Bright MLS
