Gorgeous lot almost acre of privacy.with 2 decks to relax and take in nature, This craftsman style ranch with open floor plan on walk out looking over White Lake. Updated completely custom fireplace with stone. Bar area with new kitchen roomy Has pantry.. Master Bedroom suite with tiled custom over sized shower! Lower level finished with another bedroom and office area. Plenty of storage and nice Drywalled garage area. Updates include furnace water heater windows all new bathrooms and flooring.
Pending
$359,900
1820 Ridge Rd, White Lake, MI 48383
3beds
2,250sqft
Single Family Residence
Built in 1979
1.07 Acres Lot
$328,700 Zestimate®
$160/sqft
$-- HOA
What's special
Drywalled garage areaOffice areaLooking over white lakeCraftsman style ranchOpen floor planAcre of privacyMaster bedroom suite
- 25 days
- 31
- 0
Zillow last checked:
Listing updated:
Listed by:
Leslie A Camisa 248-729-0011,
Community Choice Realty Inc 248-729-0011
Source: Realcomp II,MLS#: 20251045752
Facts & features
Interior
Bedrooms & bathrooms
- Bedrooms: 3
- Bathrooms: 3
- Full bathrooms: 2
- 1/2 bathrooms: 1
Primary bedroom
- Level: Entry
- Area: 270
- Dimensions: 15 X 18
Bedroom
- Level: Entry
- Area: 182
- Dimensions: 14 X 13
Bedroom
- Level: Entry
- Area: 110
- Dimensions: 10 X 11
Primary bathroom
- Level: Entry
- Area: 140
- Dimensions: 14 X 10
Other
- Level: Entry
- Area: 120
- Dimensions: 10 X 12
Other
- Level: Entry
- Area: 36
- Dimensions: 6 X 6
Great room
- Level: Entry
- Area: 272
- Dimensions: 17 X 16
Heating
- Forced Air, Natural Gas
Cooling
- Central Air
Appliances
- Included: Built In Electric Oven, Dishwasher, Free Standing Refrigerator, Microwave, Stainless Steel Appliances, Washer, Water Softener Rented
Features
- Basement: Full,Partially Finished,Walk Out Access
- Has fireplace: Yes
- Fireplace features: Family Room, Gas
Interior area
- Total interior livable area: 2,250 sqft
- Finished area above ground: 1,600
- Finished area below ground: 650
Video & virtual tour
Property
Parking
- Total spaces: 2
- Parking features: Two Car Garage, Attached
- Attached garage spaces: 2
Features
- Levels: Two
- Stories: 2
- Entry location: GroundLevelwSteps
- Pool features: None
- Waterfront features: Lake Privileges
- Body of water: White Lake
Lot
- Size: 1.07 Acres
- Dimensions: 131.54 x 330.48
- Features: Hilly Ravine, Water View
Details
- Parcel number: 1218352028
- Special conditions: Agent Owned,Short Sale No
Construction
Type & style
- Home type: SingleFamily
- Architectural style: Raised Ranch
- Property subtype: Single Family Residence
Materials
- Stone, Wood Siding
- Foundation: Basement, Poured, Sump Pump
- Roof: Asphalt
Condition
- New construction: No
- Year built: 1979
- Major remodel year: 2024
Details
- Warranty included: Yes
Utilities & green energy
- Electric: Volts 220, Circuit Breakers, Generator
- Sewer: Septic Tank
- Water: Well
- Utilities for property: Underground Utilities
Community & HOA
Community
- Subdivision: WHITE LAKE HILLS
HOA
- Has HOA: No
Location
- Region: White Lake
Financial & listing details
- Price per square foot: $160/sqft
- Tax assessed value: $132,850
- Annual tax amount: $4,831
- Date on market: 10/15/2025
- Cumulative days on market: 26 days
- Listing agreement: Exclusive Right To Sell
- Listing terms: Cash,Conventional,FHA,Va Loan
Estimated market value
$328,700
$309,000 - $348,000
$3,020/mo
Price history
| Date | Event | Price |
|---|---|---|
| 11/8/2025 | Pending sale | $359,900$160/sqft |
Source:  Realcomp II #20251045752 Report a problem Realcomp II #20251045752 Report a problem | ||
| 10/15/2025 | Listed for sale | $359,900+46.9%$160/sqft |
Source: Realcomp II #20251045752 Report a problem | ||
| 8/12/2022 | Sold | $245,000-7.5%$109/sqft |
Source: Realcomp II #2220040183 Report a problem | ||
| 7/15/2022 | Pending sale | $265,000$118/sqft |
Source: Realcomp II #2220040183 Report a problem | ||
| 6/21/2022 | Price change | $265,000-3.6%$118/sqft |
Source: Realcomp II #2220040183 Report a problem | ||
| 6/13/2022 | Price change | $275,000-3.5%$122/sqft |
Source: Realcomp II #2220040183 Report a problem | ||
| 5/25/2022 | Listed for sale | $285,000+97.9%$127/sqft |
Source: Realcomp II #2220040183 Report a problem | ||
| 10/13/2016 | Sold | $144,000-14.8%$64/sqft |
Source: Agent Provided Report a problem | ||
| 6/17/2016 | Listed for sale | $169,000$75/sqft |
Source: RE/MAX Platinum #216060047 Report a problem | ||
Public tax history
| Year | Property taxes | Tax assessment |
|---|---|---|
| 2025 | $4,831 +5.6% | $138,010 +2.5% |
| 2024 | $4,576 +35.1% | $134,630 +6.4% |
| 2023 | $3,388 +7% | $126,530 +10.3% |
| 2022 | $3,166 +0.9% | $114,760 +3.2% |
| 2021 | $3,139 | $111,150 +0.3% |
| 2020 | -- | $110,800 +24.7% |
| 2019 | $3,072 +5.6% | $88,840 +7.3% |
| 2018 | $2,910 +24.9% | $82,780 |
| 2017 | $2,329 | $82,780 +6.7% |
| 2016 | $2,329 | $77,560 +9.6% |
| 2015 | -- | $70,740 +5.7% |
| 2014 | -- | $66,910 +7.1% |
| 2011 | -- | $62,490 -17.9% |
| 2010 | $2,654 +7.9% | $76,150 -16.8% |
| 2009 | $2,460 +81.2% | $91,540 -38.4% |
| 2005 | $1,358 | $148,680 +85.4% |
| 2003 | -- | $80,180 +6.4% |
| 2002 | -- | $75,340 +23.4% |
| 2001 | $1,962 +14.9% | $61,060 +3.2% |
| 2000 | $1,708 | $59,170 |
Find assessor info on the county website
Monthly payment
Est. payment
Payment breakdown
Explore the cost of this home by adjusting the details. Changes won't be saved.Climate risks
Neighborhood: 48383
Similar homes
- $400,0003 bd2 ba2k sqft430 Sunset White, Lake Michigan, MI 48383For Sale
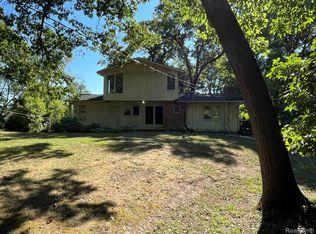
 MLS ID #20261071940, Kimberly Vild, Michigan Premier Real Estate, LLC. Realcomp II
 - $305,0003 bd2 ba2.3k sqft3090 Ripple Way, White Lake, MI 48383For Sale
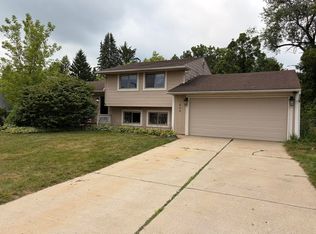
 MLS ID #50216995, Charity Morris, JD & Associates Realtors. MiRealSource
 - $360,0003 bd2 ba2k sqft6101 Barker Dr, Waterford, MI 48329For Sale
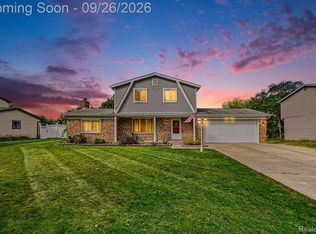 MLS ID #20261076535, Mark Whitehead, EXP Realty - Mark White & Associates. Realcomp II
 - $354,9003 bd2 ba2.5k sqft4069 Loch Dr, Highland, MI 48357For Sale
 MLS ID #20261050646, Carley R Page, Cary Real Estate. Realcomp II
 - $359,9003 bd2 ba1.5k sqft8965 Van Gordon Ave, White Lake, MI 48386For SaleMLS ID #20261068227, Naeem Mumin, Amin Realty. Realcomp II
- $355,0004 bd2 ba1.7k sqft12335 Erika St, Hartland, MI 48353For SaleMLS ID #20261055271, Zack Lessner, New Michigan Realty. Realcomp II
- $364,9993 bd2 ba1.7k sqft4283 Woodstock Rd, Waterford, MI 48328For Sale
 MLS ID #26040175, Suzanne Graham, Golden Key Real Estate LLC. MichRIC
 - $329,9993 bd1 ba1.7k sqft4580 Chadsworth St, Commerce Township, MI 48382For SaleMLS ID #20261070502, Elijah Lucas, EXP Realty Main. Realcomp II
- $339,9004 bd2 ba1.7k sqft13305 Crane Ridge Dr, Fenton, MI 48430For SaleMLS ID #20261075856, Sarah Jones, Max Broock Realtors Oxford. Realcomp II
- $349,9005 bd2 ba2.1k sqft1826 Windingway Dr, Wixom, MI 48393For SaleMLS ID #50219939, William Luker, Premier Properties Real Estate LLC. MiRealSource
- $359,0003 bd3 ba2.3k sqft729 Cedarlawn Rd, Waterford, MI 48328For SaleMLS ID #20261069519, Patricia J Raymond, Keller Williams Paint Creek. Realcomp II
- $319,9003 bd2 ba2.6k sqft11201 Horton Rd, Holly, MI 48442For SaleMLS ID #20261055944, Andrea J Larson, Real Estate One. Realcomp II
- $384,9003 bd2 ba1.8k sqft4149 Howarth Ter, West Bloomfield, MI 48323For SaleMLS ID #50217606, Michael W Sanford, Allstate Properties.com. MiRealSource
- $429,0003 bd4 ba2.6k sqft320 Charlevoix St, Commerce Township, MI 48382For SaleMLS ID #20261070729, Cornelis Delange, Berkshire Hathaway HomeServices Kee Realty. Realcomp II
- $369,9004 bd3 ba3k sqft3877 Westlyn Dr, Orion, MI 48359For SaleMLS ID #20261065012, Constance Garner, 3DX Real Estate LLC Troy. Realcomp II
- $335,0004 bd2 ba1.9k sqft403 East Rd, Holly, MI 48442For SaleMLS ID #20261032999, Sybil Cary, Cary Real Estate. Realcomp II
- $375,0004 bd3 ba2.3k sqft7421 Heather Heath Ln, West Bloomfield, MI 48322For SaleMLS ID #20261074282, Janice Lai, 3DX Real Estate LLC. Realcomp II
- $339,9753 bd3 ba1.7k sqft4239 Breckenridge Dr #1, West Bloomfield, MI 48322For SaleMLS ID #26048873, Marc Leitson, Community Choice Realty. MichRIC
- $399,0003 bd3 ba2.2k sqft11383 Whispering Pines Trl, Fenton, MI 48430For SaleMLS ID #50217793, Jim Sakalis, Keller Williams First. MiRealSource
- $424,9993 bd2 ba2k sqft825 Rowlinson Ln, Ortonville, MI 48462For SaleMLS ID #20261053316, Mary May, Marketlenk LLC. Realcomp II
