Skip main navigation
For sale
  • Listed by: Merrill & Associates Real Estate • Cassandra Merrill • Contact: 805-226-5500
    $983,000

    1820 San Ramon Rd, Atascadero, CA 93422

    4beds
    3,281sqft
    : 
    Loading
    Get pre-qualified
    Single Family Residence
    Built in 1951
    1.92 Acres Lot
    $961,100 Zestimate®
    $300/sqft
    $-- HOA

    What's special

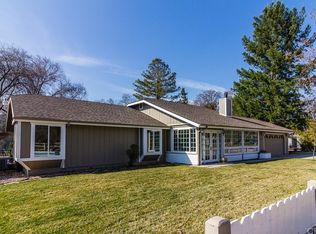
    Welcome to 1820 San Ramon Road, an opportunity to own 1.92± acres in Atascadero featuring a thoughtfully designed 3,281± sq. ft. home. Built circa 1951, this 4-bedroom, 4-bath residence offers flexibility for the potential of multigenerational living. One wing features 2 bedrooms, 1 bathroom, a flex room with its own bathroom, an open-concept living area, updated kitchen, and dedicated laundry room. The opposite wing includes a primary suite, an additional bedroom, full bathroom, spacious flex space and its own laundry room. Outdoors, three gated entrances provide convenient access throughout the property. The barn with two stalls and tack room, large pasture, and four separate pipe-fenced paddocks create a potential setup for horses, livestock, or other agricultural uses. Multiple storage sheds offer storage space for equipment, tools, and hobbies, while a solar system may contribute to long-term energy efficiency. Multiple patio areas and a central courtyard provide additional outdoor living space with opportunities for outdoor dining, relaxing, or gathering. Whether you're seeking space for animals, hobby farming, flexibility for multigenerational living, or room to enjoy the Central Coast lifestyle, 1820 San Ramon Road offers a unique combination of versatility, acreage, and opportunity.
    2 days
    |
    767
    |
    49
    |

    Zillow last checked:

    Listing updated:

    Listed by:

    Cassandra Merrill DRE #01333095 805-226-5500,

    Merrill & Associates Real Estate,

    Shonda Merrill DRE #01890742 805-235-6647,

    Merrill & Associates Real Estate

    Source: CRMLS,MLS#: NS26133097MLS LogoOriginating MLS: California Regional MLS

    Loading...

      Facts & features

      Interior

      Bedrooms & bathrooms
      • Bedrooms: 4
      • Bathrooms: 4
      • Full bathrooms: 3
      • 3/4 bathrooms: 1
      • Main level bathrooms: 4
      • Main level bedrooms: 4
      Rooms
      • Room types: Bonus Room, Kitchen, Laundry, Living Room, Primary Bedroom
      Primary bedroom
      • Features: Primary Suite
      Bathroom
      • Features: Tub Shower
      Kitchen
      • Features: Kitchen/Family Room Combo, Remodeled, Updated Kitchen
      Heating
      • Forced Air
      Cooling
      • Central Air
      Appliances
      • Included: Dishwasher, Electric Range, Disposal, Microwave, Refrigerator, Tankless Water Heater
      • Laundry: Inside, Laundry Room
      Features
      • Ceiling Fan(s), Eat-in Kitchen, In-Law Floorplan, Primary Suite
      • Flooring: Carpet, Tile
      • Has fireplace: Yes
      • Fireplace features: Living Room
      • Common walls with other units/homes: No Common Walls
      Interior area
      • Total interior livable area: 3,281 sqft

      Property

      Parking
      • Parking features: Driveway, Unpaved
      Features
      • Levels: One
      • Stories: 1
      • Entry location: Front
      • Patio & porch: Open, Patio
      • Pool features: None
      • Spa features: None
      • Has view: Yes
      • View description: Trees/Woods
      Lot
      • Size: 1.92 Acres
      • Features: Front Yard, Horse Property, Rectangular Lot
      Details
      • Additional structures: Outbuilding, Shed(s)
      • Parcel number: 049132025
      • Special conditions: Standard
      • Horses can be raised: Yes

      Construction

      Type & style
      • Home type: SingleFamily
      • Architectural style: Ranch
      • Property subtype: Single Family Residence
      Materials
      • Foundation: Slab
      • Roof: Composition
      Condition
      • New construction: No
      • Year built: 1951

      Utilities & green energy

      • Electric: Photovoltaics Third-Party Owned
      • Sewer: Septic Tank
      • Water: Public
      • Utilities for property: Electricity Connected, Natural Gas Connected, Water Connected

      Community & HOA

      Community
      • Features: Biking
      • Subdivision: Atnorthwest(20)
      Location
      • Region: Atascadero

      Financial & listing details

      • Price per square foot: $300/sqft
      • Tax assessed value: $767,736
      • Annual tax amount: $13,239
      • Date on market: 7/13/2026
      • Cumulative days on market: 2 days
      • Listing terms: Cash,Cash to Existing Loan,Cash to New Loan

        Estimated market value

        $961,100

        $913,000 - $1.01M

        $2,968/mo

        Price history

        DateEventPrice
        7/13/2026Listed for sale$983,000+40%$300/sqft
        Source: CRMLS #NS26133097 Report a problem
        9/16/2023Listing removed--
        Source: Zillow Rentals Report a problem
        9/12/2023Listed for rent$2,700$1/sqft
        Source: Zillow Rentals Report a problem
        9/6/2019Sold$702,000-3.5%$214/sqft
        Source: CRMLS #NS19119150 Report a problem
        7/14/2019Pending sale$727,700$222/sqft
        Source: RE/MAX Parkside Real Estate #NS19119150 Report a problem
        7/3/2019Price change$727,700-6.3%$222/sqft
        Source: RE/MAX Parkside Real Estate #NS19119150 Report a problem
        6/22/2019Price change$777,000-2.6%$237/sqft
        Source: RE/MAX Parkside Real Estate #NS19119150 Report a problem
        5/23/2019Listed for sale$797,777+145.5%$243/sqft
        Source: RE/MAX Parkside Real Estate #NS19119150 Report a problem
        9/29/2016Sold$325,000-31.6%$99/sqft
        Source: Public Record Report a problem
        7/30/2015Listing removed$475,000$145/sqft
        Source: Platinum Properties Report a problem
        5/31/2015Price change$475,000-10.2%$145/sqft
        Source: Platinum Properties Report a problem
        4/4/2015Price change$529,000-3.6%$161/sqft
        Source: PLATINUM PROPERTIES #1052657 Report a problem
        3/12/2015Listed for sale$549,000+9.8%$167/sqft
        Source: PLATINUM PROPERTIES #1052657 Report a problem
        4/15/2005Sold$500,000+244.8%$152/sqft
        Source: Public Record Report a problem
        12/15/1994Sold$145,000$44/sqft
        Source: Public Record Report a problem

        Public tax history

        YearProperty taxesTax assessment
        2025$13,239 +59.8%$767,736 +2%
        2024$8,286 +0.1%$752,683 +2%
        2023$8,281 +1.3%$737,925 +2%
        2022$8,177 +2%$723,456 +2%
        2021$8,015 -27%$709,272 +1%
        2020$10,987 +184.7%$702,000 +107.6%
        2019$3,859 +2%$338,130 +2%
        2018$3,783 +2%$331,500 +2%
        2017$3,709 -34.1%$325,000 -35%
        2016$5,626 $500,000 +6.4%
        2015$5,626 +17.6%$470,000 +2.8%
        2014$4,784 $457,000 +10.1%
        2012-- $415,000
        2011-- $415,000 -8.6%
        2010-- $454,000
        2008-- $454,000 -12.7%
        2007-- $520,200 +2%
        2006-- $510,000 +191.9%
        2005-- $174,713 +2%
        2004-- $171,289 +1.9%
        2003-- $168,151 +2%
        2002-- $164,855 +2%
        2001-- $161,624
        Find assessor info on the county website

        Monthly payment

        Est. payment

        Payment breakdown

        Explore the cost of this home by adjusting the details. Changes won't be saved.
        All calculations are estimates and provided by Zillow, Inc. for informational purposes only. Actual amounts may vary.
        HOA fees may include property taxes on listings classified as Co-Ops. Contact the listing agent and/or owner for fee details.
        Mortgage interest rates are dependent on a number of factors, including credit score, down payment, and repayment length. Interest rate data provided by Zillow Group Marketplace, Inc. as of 1/1/1970 from various mortgage lenders with which we have lead or other similar arrangements; the Estimated Payment is an average of those rates.
        See how much you could borrow to make a competitive offer.

        Climate risks

        Neighborhood: 93422

        Getting around

        29 / 100
        Car-Dependent
        32 / 100
        Somewhat Bikeable

        Nearby schools

        GreatSchools rating

        A local agent can set up tours, give advice and negotiate with sellers.

        A local lender can help you make sure your offer is ready when you are.

        Browse local experts

        Similar homes

            • Local buyer's agents are ready to help