Welcome to this beautifully maintained 4-bedroom, 3-bathroom rambler set on a sprawling 4.6-acre lot in Oak Grove. The main level showcases rich natural woodwork and gleaming hardwood floors that flow seamlessly through the kitchen, living room, and dining room. The kitchen comes fully equipped with sleek stainless steel appliances, making everyday cooking and entertaining effortless.
The bright lower level features large lookout windows and a space roughed in for a future bar, along with an abundance of storage options—including numerous built-in cabinets to keep you organized for any project. Major mechanical and exterior updates bring complete peace of mind, including a roof replaced in 2022, plus a new water heater, furnace, and central air conditioning installed in 2024.
Hobbyists and outdoor enthusiasts will love the incredible exterior facilities: a dedicated potting shed, a propane-heated workshop with a concrete floor, and an impressive 30x53 pole barn featuring a concrete floor—ready to store all your toys or host your next gathering.
Active
$574,900
1820 Sims Rd NW, Oak Grove, MN 55011
4beds
2,698sqft
Single Family
Built in 2000
4.65 Acres Lot
$576,100 Zestimate®
$213/sqft
$-- HOA
What's special
- 10 days
- 937
- 74
Likely to sell faster than
Zillow last checked:
Listing updated:
Listed by:
Brian R Lee 763-516-1246,
Keller Williams Integrity NW
Source: NorthstarMLS as distributed by MLS GRID,MLS#: 7134522
Facts & features
Interior
Bedrooms & bathrooms
- Bedrooms: 4
- Bathrooms: 3
- Full bathrooms: 2
- 3/4 bathrooms: 1
Bedroom
- Level: Main
- Area: 182 Square Feet
- Dimensions: 13x14
Bedroom 2
- Level: Main
- Area: 156 Square Feet
- Dimensions: 13x12
Bedroom 3
- Level: Lower
- Area: 208 Square Feet
- Dimensions: 13x16
Bedroom 4
- Level: Lower
- Area: 156 Square Feet
- Dimensions: 12x13
Deck
- Level: Main
- Area: 220 Square Feet
- Dimensions: 20x11
Dining room
- Level: Main
- Area: 132 Square Feet
- Dimensions: 12x11
Family room
- Level: Lower
- Area: 616 Square Feet
- Dimensions: 28x22
Kitchen
- Level: Main
- Area: 132 Square Feet
- Dimensions: 12x11
Laundry
- Level: Main
- Area: 64 Square Feet
- Dimensions: 8x8
Living room
- Level: Main
- Area: 322 Square Feet
- Dimensions: 14x23
Heating
- Forced Air
Cooling
- Central Air
Appliances
- Included: Air-To-Air Exchanger, Central Vacuum, Dishwasher, Dryer, Microwave, Range, Refrigerator, Washer, Water Softener Owned
- Laundry: Laundry Room, Main Level, Sink
Features
- Central Vacuum
- Basement: Block,Daylight,Drain Tiled,Drainage System,Finished,Full
- Number of fireplaces: 1
- Fireplace features: Living Room
Interior area
- Total structure area: 3,032
- Total interior livable area: 2,698 sqft
- Finished area above ground: 1,516
- Finished area below ground: 1,182
Property
Parking
- Total spaces: 3
- Parking features: Attached, Concrete, Garage, Garage Door Opener
- Attached garage spaces: 3
- Has uncovered spaces: Yes
Accessibility
- Accessibility features: None
Features
- Levels: One
- Stories: 1
- Patio & porch: Deck, Front Porch
Lot
- Size: 4.65 Acres
- Dimensions: 434 x 460 x 434 x 460
- Features: Tree Coverage - Medium
Details
- Additional structures: Pole Building, Workshop
- Foundation area: 1516
- Parcel number: 153324140003
- Zoning description: Residential-Single Family
Construction
Type & style
- Home type: SingleFamily
- Property subtype: Single Family
Condition
- New construction: No
- Year built: 2000
Utilities & green energy
- Gas: Natural Gas
- Sewer: Private Sewer
- Water: Well
Community & HOA
HOA
- Has HOA: No
Location
- Region: Oak Grove
Financial & listing details
- Price per square foot: $213/sqft
- Tax assessed value: $493,700
- Annual tax amount: $4,353
- Date on market: 9/16/2026
- Road surface type: Paved
Estimated market value
$576,100
$547,000 - $605,000
$3,245/mo
Price history
| Date | Event | Price |
|---|---|---|
| 9/18/2026 | Listed for sale | $574,900+74.3%$213/sqft |
Source:  NorthstarMLS as distributed by MLS GRID #7134522 Report a problem NorthstarMLS as distributed by MLS GRID #7134522 Report a problem | ||
| 5/31/2017 | Sold | $329,900-2.9%$122/sqft |
Source: NorthstarMLS as distributed by MLS GRID #4802202 Report a problem | ||
| 3/9/2017 | Listed for sale | $339,900+399.9%$126/sqft |
Source: Greater Midwest Realty #4802202 Report a problem | ||
| 7/12/1996 | Sold | $68,000$25/sqft |
Source: Public Record Report a problem | ||
Public tax history
| Year | Property taxes | Tax assessment |
|---|---|---|
| 2025 | $3,914 +4.5% | $491,583 +2.5% |
| 2024 | $3,745 +9.3% | $479,811 -2.6% |
| 2023 | $3,428 +9.6% | $492,600 -0.7% |
| 2022 | $3,127 +3% | $496,100 +27% |
| 2021 | $3,035 -1.7% | $390,694 +12% |
| 2019 | $3,087 +5% | $348,800 +10.4% |
| 2018 | $2,940 +1.8% | $315,900 +5.4% |
| 2017 | $2,889 -1.5% | $299,800 +7.6% |
| 2016 | $2,932 +2.5% | $278,600 |
| 2015 | $2,860 | $278,600 +11.9% |
| 2014 | $2,860 +0.2% | $249,000 |
| 2013 | $2,855 -3.9% | -- |
| 2012 | $2,972 -6.2% | -- |
| 2011 | $3,167 -8.6% | -- |
| 2010 | $3,467 +6.9% | -- |
| 2008 | $3,242 +4.5% | -- |
| 2007 | $3,103 +13.8% | -- |
| 2006 | $2,727 +9.2% | -- |
| 2005 | $2,498 +11.6% | -- |
| 2004 | $2,239 +7.4% | -- |
| 2003 | $2,085 | -- |
Find assessor info on the county website
Monthly payment
Est. payment
Payment breakdown
Explore the cost of this home by adjusting the details. Changes won't be saved.Climate risks
Neighborhood: 55011
Similar homes
- $599,9004 bd3 ba2.9k sqft19010 Albatross St NW, Oak Grove, MN 55011For Sale
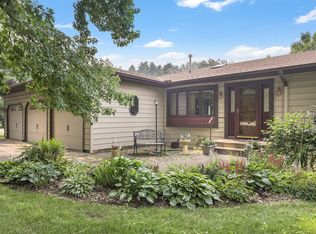
 MLS ID #7103967, Chris North, Prandium Group Real Estate. NorthstarMLS as distributed by MLS GRID
 - $620,0004 bd3 ba2.2k sqft4556 224th Ave NE, East Bethel, MN 55011For Sale
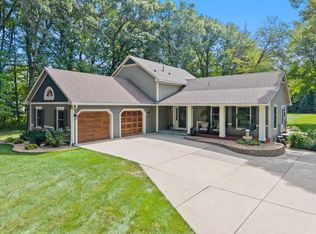 MLS ID #7134309, Anna Remick, RE/MAX RESULTS. NorthstarMLS as distributed by MLS GRID
 - $424,9003 bd3 ba1.9k sqft2670 201st Ave NW, Oak Grove, MN 55011For Sale
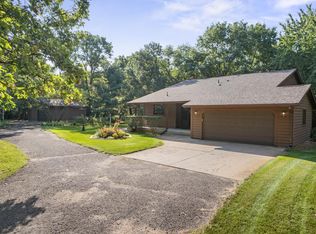 MLS ID #7142057, Brett Cleveland, Keller Williams Integrity NW. NorthstarMLS as distributed by MLS GRID
 - $650,0004 bd3 ba2.6k sqft19543 Naples St NE, East Bethel, MN 55011For Sale
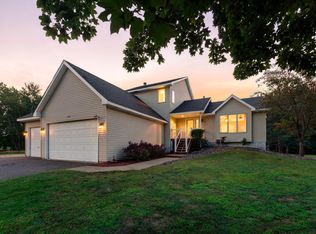 MLS ID #7115215, Marta Jackson, RE/MAX Results. NorthstarMLS as distributed by MLS GRID
 - $575,0004 bd3 ba2.4k sqft14954 Durant St NE, Ham Lake, MN 55304For SaleMLS ID #7129276, Benjamin Mattson, Keller Williams Realty Integrity Lakes. NorthstarMLS as distributed by MLS GRID
- $549,9004 bd3 ba2.4k sqft25921 Jivaro St NW, Isanti, MN 55040For SaleMLS ID #7140044, Amanda J. Wimmer, Minnesota Real Estate Group. NorthstarMLS as distributed by MLS GRID
- $499,9004 bd2 ba2.4k sqft2937 174th Ln NW, Andover, MN 55304For SaleMLS ID #7125439, Nicholas Houchins, RE/MAX Results. NorthstarMLS as distributed by MLS GRID
- $579,9004 bd2 ba2.4k sqft4989 355th St, North Branch, MN 55056For SaleMLS ID #7134771, Theresa Steichen, Keller Williams Classic Realty. NorthstarMLS as distributed by MLS GRID
- $700,0004 bd2 ba3.1k sqft21245 Gypsy Valley Rd NW, Nowthen, MN 55303For SaleMLS ID #7138963, Dylan A Maitland, RE/MAX Results. NorthstarMLS as distributed by MLS GRID
- $724,9004 bd4 ba3.3k sqft981 239th Ave NW, Saint Francis, MN 55070For SaleMLS ID #7137706, Candace E Rindahl, RE/MAX Results. NorthstarMLS as distributed by MLS GRID
- $575,0004 bd3 ba2.2k sqft12213 Kenyon Ct NE, Blaine, MN 55449For SaleMLS ID #7144746, Gregory Hiniker, Realty Inc. NorthstarMLS as distributed by MLS GRID
- $529,9006 bd4 ba3.1k sqft29528 139th St NW, Princeton, MN 55371For SaleMLS ID #7148656, The DVC Team, eXp Realty. NorthstarMLS as distributed by MLS GRID
- $589,0005 bd4 ba3.4k sqft14961 Madison St NE, Ham Lake, MN 55304For SaleMLS ID #7142272, Michael Swain, Redfin Corporation. NorthstarMLS as distributed by MLS GRID
- $575,0004 bd4 ba3.4k sqft26275 Woodlands Pkwy NW, Zimmerman, MN 55398For SaleMLS ID #7133482, Travis J Senenfelder, Coldwell Banker Realty. NorthstarMLS as distributed by MLS GRID
- $564,9004 bd3 ba3k sqft12314 283rd Ave NW, Princeton, MN 55371For SaleMLS ID #7123987, Ashley Freeman, Freeman Real Estate. NorthstarMLS as distributed by MLS GRID
- $510,0005 bd4 ba3.4k sqft18224 Flanders St NE, East Bethel, MN 55092For SaleMLS ID #7139070, Kris Lindahl, Kris Lindahl Real Estate. NorthstarMLS as distributed by MLS GRID
- $449,9003 bd2 ba2.2k sqft22865 Zion Pkwy NW, Oak Grove, MN 55005For SaleMLS ID #7133450, Lynn Frantzen, Keller Williams Integrity Realty. NorthstarMLS as distributed by MLS GRID
- $550,0003 bd3 ba2.8k sqft2733 158th Ave NE, Ham Lake, MN 55304For SaleMLS ID #7138948, Richard S Webb, RE/MAX Results. NorthstarMLS as distributed by MLS GRID
- $499,9005 bd4 ba2.7k sqft26141 22nd St W, Zimmerman, MN 55398For SaleMLS ID #7143852, Kimberly Gilmore-Halgren, Real Broker, LLC. NorthstarMLS as distributed by MLS GRID
- $565,0004 bd2 ba3.1k sqft6943 350th St, Stacy, MN 55079For SaleMLS ID #7093563, Debra J. Johnson, Edina Realty, Inc.. NorthstarMLS as distributed by MLS GRID
