Beautiful, Updated, Modern, Contemporary on 2 Private Wooded Acres Escape to the peace and privacy of country living in this stunning custom-built home, perfectly situated on a secluded wooded setting. LOW TWP TAXES! Offering more than 2,900 finished square feet, this exceptional property features 4 bedrooms, 3.5 bathrooms, a first-floor primary suite, a dramatic stone fireplace, a 30'X20' Custom Pole Barn, a three-season room, and a newer deck—all designed to embrace the surrounding natural beauty. Tucked just off a paved road on a quiet country lane, this remarkable property offers the perfect balance of serenity and convenience. Step inside to a breathtaking great room with soaring vaulted ceilings, expansive windows, and a floor-to-ceiling stone fireplace that frames panoramic view of the surrounding woods. The spacious kitchen showcases timeless maple cabinetry, abundant counter space, breakfast bar seating, ceramic tile flooring, and a dining area with direct access to the inviting three-season room. Recent updates include stainless steel appliances, a new stainless steel sink, and a modern faucet. Just off the foyer, French glass doors open to a versatile flex room, ideal for a home office, study, den, or library. The main-floor primary suite is a peaceful retreat with beautiful wooded views and abundant morning sunlight. The ensuite bath features a soaking tub, walk-in shower, updated vanity with new countertop and faucet, and a spacious walk-in closet. Upstairs, you'll find two generously sized bedrooms, a shared full bath, and a bonus loft area perfect for a media room, playroom, home office, or additional living space. The finished lower level expands your living space with a fourth bedroom, full bathroom, family room, exercise room, and a dedicated laundry room conveniently tucked away from the main living areas. Thoughtful recent updates throughout the home include fresh neutral paint, new carpet, updated kitchen sink and faucet, remodeled primary bath vanity, newer garage door, and updated lighting and fixtures. Outside, enjoy the beauty of nature from the newer deck or unwind in the three-season room while overlooking your private wooded acreage. The barn provides excellent storage or space for hobbies and recreational equipment. Conveniently located just 4 miles from I-96 and only 5 miles from charming downtown Williamston, this exceptional property also offers easy access to Michigan State University. Enjoy nearby parks, scenic Red Cedar River walking trails, locally owned restaurants, live theater, a movie theater, and the award-winning Williamston School District.
Sold for $490,000
$490,000
1820 Snedeker Rd, Williamston, MI 48895
4beds
2,910sqft
Single Family Residence
Built in 2002
2 Acres Lot
$525,100 Zestimate®
$168/sqft
$3,496 Estimated rent
Home value
$525,100
$499,000 - $551,000
$3,496/mo
Zestimate® history
Owner options
List your home for rent
$3,496/mo
Rent Zestimate®
Find your next renter with Zillow Rental Manager. Plus, with online applications, you can quickly screen prospective tenants – for free.
$3,496/mo
Rent Zestimate®
Refinance and save
$3,636/mo
Est. payment
Refinancing to a lower rate could help reduce your monthly payments and save thousands over the life of the loan.
$3,636/mo
Est. payment
Explore your selling options
Work with a Zillow partner agent
Leverage their expertise and Zillow's premium Showcase listings to get your home seen by more buyers.
Get startedList with your own agent
Get your home in front of millions of buyers by listing it on Zillow.
Learn how to do itSell it yourself
Take full control of how buyers see your home on Zillow by listing For Sale by Owner (FSBO).
List your homeWhat's special
Dramatic stone fireplaceFloor-to-ceiling stone fireplaceSecluded wooded settingTimeless maple cabinetryStunning custom-built homeBreathtaking great roomFresh neutral paint
Zillow last checked:
Listing updated:
Listed by:
Shelly Hall 517-719-1436,
RE/MAX Real Estate Professionals
Bought with:
Caitlyn Clark, 6501450330
Five Star Real Estate - Lansing
Source: Greater Lansing AOR,MLS#: 298384
Facts & features
Interior
Bedrooms & bathrooms
- Bedrooms: 4
- Bathrooms: 4
- Full bathrooms: 3
- 1/2 bathrooms: 1
Primary bedroom
- Level: First
- Area: 267.84 Square Feet
- Dimensions: 14.4 x 18.6
Bedroom 2
- Level: Second
- Area: 162.21 Square Feet
- Dimensions: 11.11 x 14.6
Bedroom 3
- Level: Second
- Area: 129.54 Square Feet
- Dimensions: 10.2 x 12.7
Bedroom 4
- Level: Basement
- Area: 125 Square Feet
- Dimensions: 12.5 x 10
Bonus room
- Level: Second
- Area: 300.84 Square Feet
- Dimensions: 13.8 x 21.8
Den
- Level: First
- Area: 162.44 Square Feet
- Dimensions: 13.1 x 12.4
Dining room
- Level: First
- Area: 99.56 Square Feet
- Dimensions: 13.1 x 7.6
Exercise room
- Level: Basement
- Area: 247.08 Square Feet
- Dimensions: 14.2 x 17.4
Family room
- Level: Basement
- Area: 251.25 Square Feet
- Dimensions: 12.5 x 20.1
Kitchen
- Level: First
- Area: 163.75 Square Feet
- Dimensions: 13.1 x 12.5
Living room
- Level: First
- Area: 253.45 Square Feet
- Dimensions: 18.5 x 13.7
Other
- Description: Screened Porch
- Level: First
- Area: 186.02 Square Feet
- Dimensions: 13.1 x 14.2
Heating
- Fireplace(s), Forced Air, Hot Water, Propane, Wood
Cooling
- Central Air
Appliances
- Included: Cooktop, Dishwasher, Disposal, Dryer, Free-Standing Electric Oven, Free-Standing Refrigerator, Gas Water Heater, Microwave, Oven, Plumbed For Ice Maker, Range, Refrigerator, Self Cleaning Oven, Stainless Steel Appliance(s), Washer, Washer/Dryer, Water Heater, Water Softener
- Laundry: Laundry Room, Lower Level
Features
- Breakfast Bar, Cedar Closet(s), Ceiling Fan(s), Eat-in Kitchen, Entrance Foyer, High Ceilings, Laminate Counters, Primary Downstairs, Recessed Lighting, Soaking Tub, Storage, Vaulted Ceiling(s), Walk-In Closet(s)
- Flooring: Carpet, Hardwood, Tile
- Windows: Double Pane Windows, Drapes, Screens
- Basement: Concrete,Daylight,Egress Windows,Full,Partially Finished
- Has fireplace: Yes
- Fireplace features: Blower Fan, Family Room, Glass Doors, Great Room, Raised Hearth, Stone, Wood Burning
Interior area
- Total structure area: 3,356
- Total interior livable area: 2,910 sqft
- Finished area above ground: 2,110
- Finished area below ground: 800
Property
Parking
- Total spaces: 2
- Parking features: Additional Parking, Attached, Driveway, Finished, Garage, Garage Door Opener, Garage Faces Front, Inside Entrance, Kitchen Level
- Attached garage spaces: 2
- Has uncovered spaces: Yes
Features
- Levels: Two
- Stories: 2
- Entry location: Front
- Patio & porch: Covered, Deck, Front Porch, Patio, Porch, Rear Porch, Screened
- Exterior features: Rain Gutters
- Has spa: Yes
- Spa features: Bath
- Has view: Yes
- View description: Forest, Panoramic, Pasture, Rural, Trees/Woods
Lot
- Size: 2 Acres
- Features: Back Yard, Landscaped, Many Trees, Private, Rolling Slope, Sloped, Views, Wooded
Details
- Additional structures: Shed(s), Pole Barn
- Foundation area: 1246
- Parcel number: 33080820100008
- Zoning description: Zoning
- Other equipment: Satellite Dish, TV Antenna
Construction
Type & style
- Home type: SingleFamily
- Architectural style: Traditional
- Property subtype: Single Family Residence
Materials
- Stone, Vinyl Siding
- Foundation: Concrete Perimeter
- Roof: Shingle
Condition
- Updated/Remodeled
- New construction: No
- Year built: 2002
Details
- Warranty included: Yes
Utilities & green energy
- Electric: 200+ Amp Service
- Sewer: Septic Tank
- Water: Well
- Utilities for property: Water Connected, Underground Utilities, Electricity Connected, Propane
Community & HOA
Community
- Security: Carbon Monoxide Detector(s), Fire Alarm, Security Lights, Smoke Detector(s)
- Subdivision: None
Location
- Region: Williamston
Financial & listing details
- Price per square foot: $168/sqft
- Tax assessed value: $207,300
- Annual tax amount: $5,294
- Date on market: 8/11/2026
- Listing terms: Cash,Conventional
- Road surface type: Gravel
Price history
| Date | Event | Price |
|---|---|---|
| 10/9/2026 | Sold | $490,000-9.2%$168/sqft |
Source:  Greater Lansing AOR #298384 Report a problem Greater Lansing AOR #298384 Report a problem | ||
| 10/5/2026 | Pending sale | $539,900$186/sqft |
Source: Greater Lansing AOR #298384 Report a problem | ||
| 8/11/2026 | Price change | $539,900-6.9%$186/sqft |
Source: Greater Lansing AOR #298384 Report a problem | ||
| 8/4/2026 | Listed for sale | $579,900+1712.2%$199/sqft |
Source: Greater Lansing AOR #298186 Report a problem | ||
| 8/12/1998 | Sold | $32,000$11/sqft |
Source: Agent Provided Report a problem | ||
Public tax history
| Year | Property taxes | Tax assessment |
|---|---|---|
| 2025 | $4,710 +7.9% | $207,300 +6% |
| 2024 | $4,363 | $195,500 +23.5% |
| 2023 | -- | $158,300 +4.8% |
| 2022 | -- | $151,000 +7.3% |
| 2021 | -- | $140,700 +3.4% |
| 2020 | -- | $136,100 +6.9% |
| 2019 | $3,542 | $127,300 +10.1% |
| 2018 | $3,542 | $115,600 +7.9% |
| 2017 | -- | $107,100 +6.6% |
| 2016 | -- | $100,500 +5.7% |
| 2015 | -- | $95,100 +12.7% |
| 2014 | -- | $84,400 +2.7% |
| 2013 | -- | $82,200 -0.7% |
| 2012 | -- | $82,800 -9% |
| 2011 | -- | $91,000 -2.9% |
| 2010 | -- | $93,700 -13.2% |
| 2009 | -- | $107,900 -14.8% |
| 2008 | -- | $126,700 -0.2% |
| 2007 | -- | $127,000 +3.5% |
| 2006 | -- | $122,700 +13.7% |
| 2005 | -- | $107,900 +2.4% |
| 2004 | -- | $105,400 +6.1% |
| 2003 | -- | $99,300 +394% |
| 2002 | -- | $20,100 +30.5% |
| 2001 | -- | $15,400 +14.5% |
| 2000 | -- | $13,450 |
Find assessor info on the county website
Neighborhood: 48895
Nearby homes
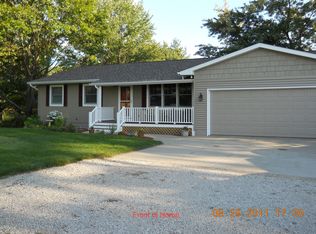
- $408,7004 bd3 ba2.6k sqft1900 Snedeker Rd, Williamston, MI 48895Off Market
- $386,700-- bd2 ba1.8k sqft1776 Snedeker Rd, Williamston, MI 48895Off Market
- $319,400-- bd1 ba1.4k sqft3084 Holt Rd, Williamston, MI 48895Off Market
- $284,3004 bd2 ba1.4k sqft2920 Holt Rd, Williamston, MI 48895Off Market
- $448,4003 bd2 ba2.1k sqft2963 E Holt Rd, Williamston, MI 48895Off Market
- $164,9004 bd2 ba1.4k sqft1699 Snedeker Rd, Williamston, MI 48895Off Market
- $311,2003 bd1 ba1.8k sqft2895 Holt Rd, Williamston, MI 48895Off Market
- $336,400-- bd-- ba-- sqftHolt Rd, Williamston, MI 48895Off Market
Nearby schools
GreatSchools rating
- NAWilliamston Discovery Elementary SchoolGrades: PK-2Distance: 3.7 mi
- 9/10Williamston Middle SchoolGrades: 6-8Distance: 4 mi
- 9/10Williamston High SchoolGrades: 9-12Distance: 4.3 mi
Schools provided by the listing agent
- High: Williamston
- District: Williamston
Source: Greater Lansing AOR. This data may not be complete. We recommend contacting the local school district to confirm school assignments for this home.
Get a cash offer in 3 minutes
Find out how much your home could sell for in as little as 3 minutes with a no-obligation cash offer.
Estimated market value
$525,100
Get a cash offer in 3 minutes
Find out how much your home could sell for in as little as 3 minutes with a no-obligation cash offer.
Estimated market value
$525,100
- Michigan
- Ingham County
- Williamston
- 48895
- 1820 Snedeker Rd
