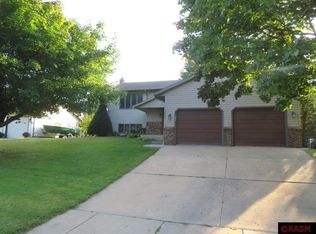
This is one you don't want to miss! When you enter the foyer of this home and see all it has to offer you will fall in love with the open concept. The large living room with gas fireplace and patio door leading to a large deck, follows through to a beautiful kitchen with large island and dining room. The countertops in kitchen and the shelving in pantry and around fireplace are Corian. There is a very nice mudroom and laundry room with sink on the main level. The primary suite has a large walk in closet and private bath with walk in oynx shower. There are 2 more large bedrooms and a full bath on the main as well. The walk out basement boasts a large family room, 2 more large bedrooms, a full bathroom, fabulous bonus room for exercise or media or whatever you need it to be. There is great storage in this home. Then step out to the 3 stall heated garage and large paver patio and fenced in backyard. Another Bonus.... permanent Christmas lights.
Sold-co-op by mls member
Zillow last checked:
Listing updated:
Bought with:
Kory Kettner
True Real Estate
Source: RASM,MLS#: 267040517
Price history
| Date | Event | Price |
|---|---|---|
| 9/16/2026 | Sold | $566,000-2.4%$153/sqft |
Source:  RASM #267040517 Report a problem RASM #267040517 Report a problem | ||
| 7/28/2026 | Price change | $579,900-3.3%$157/sqft |
Source: RASM #267040517 Report a problem | ||
| 6/12/2026 | Listed for sale | $599,900+21.2%$162/sqft |
Source: RASM #267040517 Report a problem | ||
| 10/4/2021 | Sold | $495,000+739%$134/sqft |
Source: Public Record Report a problem | ||
| 5/26/2020 | Sold | $59,000$16/sqft |
Source: Public Record Report a problem | ||
Sell for more on Zillow
Get a Zillow Showcase℠ listing at no additional cost and you could sell for .
$566,300
2% more
+$11,326
With Zillow Showcase(estimated)
$577,626
