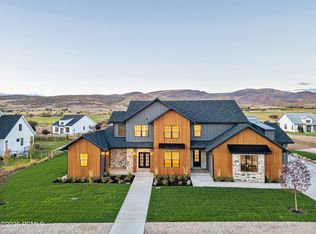
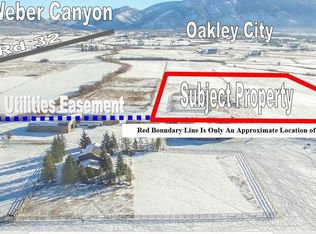
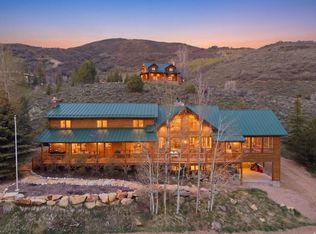
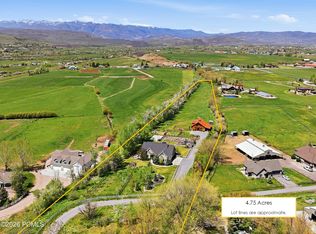
Located in the exclusive Farmhouse Flats mini-ranch community in Oakley's scenic Kamas Valley. This stunning 2.25-acre estate sits atop a flat bluff with breathtaking 360-degree mountain views. The property features a custom-designed modern farmhouse, matching detached guest house, and spacious barn/toy garage with high-end finishes throughout, including a home theatre with included equipment, smart home technology, custom landscaping, hot tub, and private pond ideal for leisure or stocking with fish. Designed for both entertaining and everyday living, the home offers a main-level primary suite, home office, and open-concept kitchen, dining, and great room flowing seamlessly to expansive outdoor living spaces. In total, the estate offers approximately 8,763 square feet including ADU space, with 9 bedrooms, 4 full bathrooms, 2 half baths, and an oversized 4-car garage. A private apartment above the garage and detached guest house provide excellent flexibility for guests, multi-generational living, or potential rental income opportunities to help offset your monthly payment! The 1,840 sq ft barn offers room for future expansion. Horses, chickens, nightly rentals, and long-term rentals are permitted, allowing owners the ability to rent the guest house and garage apartment if desired. A commercial equestrian facility with boarding and an indoor riding arena is also being developed adjacent to the community. Square footage figures are provided as a courtesy estimate only and were obtained from Previous Listing. Buyer is advised to obtain an independent measurement.
For sale
$2,750,000
1820 W Farmhouse Flats Rd, Peoa, UT 84061
9beds
8,763sqft
Est.: Get pre-qualified
Single Family Residence
Built in 2022
2.24 Acres Lot
$2,634,500 Zestimate®
$314/sqft
$-- HOA
What's special
- 20 days |
- 356 |
- 40 |
Likely to sell faster than
Zillow last checked:
Listing updated:
Listed by:
Tracy Padgett 801-687-2127,
Realtypath LLC
Source: PCBR,MLS#: 12602060
Tour with a local agent
Facts & features
Interior
Bedrooms & bathrooms
- Bedrooms: 9
- Bathrooms: 7
- Full bathrooms: 6
- 1/2 bathrooms: 1
Heating
- ENERGY STAR Qualified Furnace, Fireplace(s), Forced Air, Propane
Cooling
- Air Conditioning, Central Air, ENERGY STAR Qualified Equipment
Appliances
- Included: Dishwasher, Disposal, Double Oven, Gas Range, Microwave, Oven, Refrigerator
- Laundry: Washer Hookup, Electric Dryer Hookup
Features
- Ceiling Fan(s), High Ceilings, Double Vanity, Granite Counters, Kitchen Island, Main Level Master Bedroom, Open Floorplan, Pantry, Vaulted Ceiling(s), Walk-In Closet(s)
- Flooring: Carpet, Tile, Vinyl
- Basement: Sump Pump
- Number of fireplaces: 1
- Fireplace features: Gas, Wood Burning
Interior area
- Total structure area: 8,763
- Total interior livable area: 8,763 sqft
Property
Parking
- Total spaces: 4
- Parking features: On Street, RV Garage, Detached, Floor Drain, Heated Garage, Hose Bibs, Oversized, Guest
- Garage spaces: 4
- Has uncovered spaces: Yes
Accessibility
- Accessibility features: None
Features
- Exterior features: Lawn Sprinkler - Timer
- Has spa: Yes
- Spa features: Private
- Fencing: Full
- Has view: Yes
- View description: Creek/Stream, Lake, Mountain(s), Pond
- Has water view: Yes
- Water view: Creek/Stream,Lake,Pond
Lot
- Size: 2.24 Acres
Details
- Additional structures: Barn(s), Corral(s), Guest House, Horse Facilities
- Parcel number: Fhf4
- Other equipment: Audio System, Computer Network - Prewired
- Horses can be raised: Yes
Construction
Type & style
- Home type: SingleFamily
- Architectural style: Ranch
- Property subtype: Single Family Residence
Materials
- Steel Siding
- Foundation: Slab, Concrete Perimeter
- Roof: Asphalt,Metal
Condition
- New construction: No
- Year built: 2022
Utilities & green energy
- Sewer: Septic Tank
- Water: Private, Well
- Utilities for property: Electricity Connected, High Speed Internet Available, Phone Available, Propane
Community & HOA
Community
- Security: Smoke Alarm
- Subdivision: Farmhouse Flats
HOA
- Has HOA: No
Location
- Region: Peoa
Financial & listing details
- Price per square foot: $314/sqft
- Annual tax amount: $12,435
- Date on market: 5/18/2026
- Cumulative days on market: 20 days
- Listing terms: Cash,Conventional
- Electric utility on property: Yes
- Road surface type: Paved
Estimated market value
$2,634,500
$2.50M - $2.77M
$6,520/mo
Price history
Price history is unavailable.
Public tax history
Tax history is unavailable.
Monthly payment
Est. payment$--/mo
Payment breakdown
Explore the cost of this home by adjusting the details. Changes won't be saved.
All calculations are estimates and provided by Zillow, Inc. for informational purposes only. Actual amounts may vary.
HOA fees may include property taxes on listings classified as Co-Ops. Contact the listing agent and/or owner for fee details.
Mortgage interest rates are dependent on a number of factors, including credit score, down payment, and repayment length. Interest rate data provided by Zillow Group Marketplace, Inc. as of 1/1/1970 from various mortgage lenders with which we have lead or other similar arrangements; the Estimated Payment is an average of those rates.
See how much you could borrow to make a competitive offer.
Climate risks
Neighborhood: 84061
Nearby schools
GreatSchools rating
- 6/10South Summit Middle SchoolGrades: 5-8Distance: 6.3 mi
- 6/10South Summit High SchoolGrades: 9-12Distance: 6.1 mi
- 5/10South Summit SchoolGrades: PK-4Distance: 6.3 mi
A local agent can set up tours, give advice and negotiate with sellers.



- Utah
- Summit County
- Peoa
- 84061
- 1820 W Farmhouse Flats Rd
Nearby cities
Nearby zip codes
Other Peoa Topics
