Beautifully designed and thoughtfully laid out, this 3-bedroom, 2.5-bath home includes a dedicated office and spacious bonus room, offering flexibility for work, entertaining, or additional living space. The living room is centered around a cozy fireplace with tall windows that create a bright and inviting atmosphere. In the kitchen you will find custom cabinetry, a large island, gas cooktop, decorative tile backsplash, built-in oven, and a pantry. Just off the main living areas, the dining space and entryway offer a warm, upscale feel with modern fixtures and stylish architectural details. The primary suite features a vaulted ceiling and a private ensuite complete with dual sink vanities, a walk-in shower, freestanding bathtub, and direct access to the large walk-in closet. Located in the highly sought-after Valencia neighborhood, residents can enjoy a splash pad, park, playground, fitness trails, and scenic ponds. Conveniently located near shopping, dining, and major highways. This beautiful home is ready for its next owner — schedule your private tour today!
For sale
Price cut: $10K (8/17)
$480,000
18205 Calder Rd, Edmond, OK 73012
3beds
2,766sqft
Single Family Residence
Built in 2021
0.28 Acres Lot
$476,800 Zestimate®
$174/sqft
$33/mo HOA
What's special
Walk-in showerSpacious bonus roomCozy fireplaceDecorative tile backsplashFreestanding bathtubDedicated officeLarge island
- 86 days
- 475
- 36
Zillow last checked:
Listing updated:
Listed by:
Nicole Gonzalez 405-568-9171,
Redfin
Source: MLSOK/OKCMAR as distributed by MLS GRID,MLS#: 1231791
Facts & features
Interior
Bedrooms & bathrooms
- Bedrooms: 3
- Bathrooms: 3
- Full bathrooms: 2
- 1/2 bathrooms: 1
Heating
- Has Heating (Unspecified Type)
Cooling
- Has cooling: Yes
Appliances
- Included: Dishwasher, Disposal, Built-In Electric Oven, Built-In Gas Range
Features
- Flooring: Combination
- Windows: Low-Emissivity Windows
- Number of fireplaces: 1
- Fireplace features: Forced Air
Interior area
- Total structure area: 2,766
- Total interior livable area: 2,766 sqft
Property
Parking
- Total spaces: 3
- Parking features: Garage
- Garage spaces: 3
Features
- Levels: One
- Stories: 1
- Patio & porch: Patio
- Fencing: Wood
Lot
- Size: 0.28 Acres
- Features: Interior Lot
Details
- Parcel number: 18205NONECalder73012
- Special conditions: None
Construction
Type & style
- Home type: SingleFamily
- Architectural style: Dallas
- Property subtype: Single Family Residence
Materials
- Brick
- Foundation: Slab
- Roof: Composition
Condition
- Year built: 2021
Community & HOA
HOA
- Has HOA: Yes
- Services included: Greenbelt
- HOA fee: $399 annually
Location
- Region: Edmond
Financial & listing details
- Price per square foot: $174/sqft
- Tax assessed value: $473,468
- Annual tax amount: $6,266
- Date on market: 6/14/2026
- Listing terms: Cash,Conventional,Sell FHA or VA,VA
- Electric utility on property: Yes
Estimated market value
$476,800
$453,000 - $501,000
$3,027/mo
Price history
| Date | Event | Price |
|---|---|---|
| 8/17/2026 | Price change | $480,000-2%$174/sqft |
Source:  MLSOK/OKCMAR as distributed by MLS GRID #1231791 Report a problem MLSOK/OKCMAR as distributed by MLS GRID #1231791 Report a problem | ||
| 7/8/2026 | Price change | $490,000-2%$177/sqft |
Source: MLSOK/OKCMAR as distributed by MLS GRID #1231791 Report a problem | ||
| 6/14/2026 | Listed for sale | $500,000$181/sqft |
Source: MLSOK/OKCMAR as distributed by MLS GRID #1231791 Report a problem | ||
Public tax history
| Year | Property taxes | Tax assessment |
|---|---|---|
| 2025 | $6,266 +5.3% | $52,081 +5% |
| 2024 | $5,950 +5.8% | $49,600 +5% |
| 2023 | $5,622 +4.1% | $47,239 +5% |
| 2022 | $5,403 +13075.6% | $44,990 +12940.6% |
| 2021 | $41 | $345 |
Find assessor info on the county website
Monthly payment
Est. payment
Payment breakdown
Explore the cost of this home by adjusting the details. Changes won't be saved.Climate risks
Neighborhood: 73012
Nearby schools
Schools provided by the listing agent
- Elementary: West Field ES
- Middle: Heartland MS
- High: Santa Fe HS
Source: MLSOK/OKCMAR as distributed by MLS GRID. This data may not be complete. We recommend contacting the local school district to confirm school assignments for this home.

Similar homes
- $519,9004 bd3 ba2.6k sqft1813 NW 193rd Cir, Edmond, OK 73012For Sale
 MLS ID #1244204, Karen Blevins, Chinowth & Cohen. MLSOK/OKCMAR as distributed by MLS GRID
 - $498,7504 bd3 ba2.5k sqft2408 Semillon Way, Edmond, OK 73012For Sale
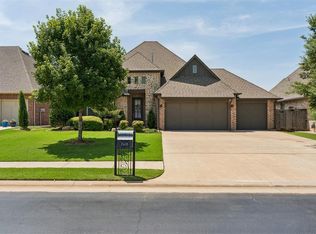 MLS ID #1237252, Cathy McCown, Chinowth & Cohen. MLSOK/OKCMAR as distributed by MLS GRID
 - $375,0003 bd3 ba2.5k sqft18516 Mesa Rd, Edmond, OK 73012For Sale
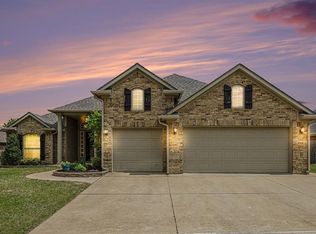 MLS ID #1224619, Nicole Gonzalez, Redfin. MLSOK/OKCMAR as distributed by MLS GRID
 - $422,5003 bd2 ba2.1k sqft2501 NW 179th St, Edmond, OK 73012For Sale
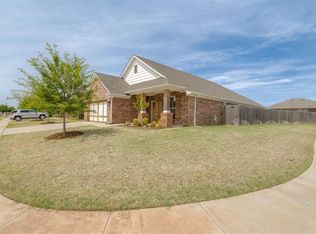 MLS ID #1221881, Kari Carnes, RE/MAX Preferred. MLSOK/OKCMAR as distributed by MLS GRID
