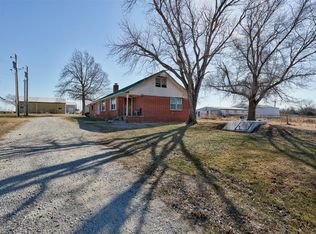
Five acres, a beautiful home, a pond, and the shop you’ve been looking for—this property brings it all together.
Set on approximately 5 acres, this stunning three-bedroom, two-bath, two-story home offers the space and country setting that can be hard to find while keeping Shawnee and the Oklahoma City area within convenient reach.
Inside, a functional floor plan makes the home feel comfortable and inviting, while the updated kitchen gives the heart of the home a fresh, welcoming feel. With two stories, there’s plenty of room to spread out and make the space your own.
Step outside and the property really begins to shine. Enjoy approximately 5 acres with a small pond and plenty of room to take in the peaceful surroundings. The spacious insulated shop building is already equipped with electricity and skylights, offering excellent space for projects, equipment, storage, hobbies, or whatever fits your needs.
Whether you’re drawn to the acreage, the updated home, the shop, or simply the opportunity to enjoy a little more room outside of town, this is a property worth seeing in person.
Come take a look—you may find exactly the combination of home, land, and space you’ve been waiting for.
For sale
$349,000
18206 Bethel Rd, Shawnee, OK 74801
3beds
1,956sqft
Single Family Residence
Built in 1987
5 Acres Lot
$-- Zestimate®
$178/sqft
$-- HOA
What's special
Small pondPeaceful surroundingsTwo storiesFunctional floor planUpdated kitchenSpacious insulated shop buildingFive acres
- 1 day
- 242
- 46
Zillow last checked:
Listing updated:
Listed by:
Kara Durkee 918-471-5649,
C21/First Choice Realty
Source: MLS Technology, Inc.,MLS#: 2634475 Originating MLS: MLS Technology
Originating MLS: MLS TechnologyFacts & features
Interior
Bedrooms & bathrooms
- Bedrooms: 3
- Bathrooms: 2
- Full bathrooms: 2
Primary bedroom
- Description: Primary Bedroom,
- Level: First
Bedroom
- Description: Bedroom,
- Level: Second
Bedroom
- Description: Bedroom,
- Level: Second
Primary bathroom
- Description: Primary Bath,
- Level: First
Bathroom
- Description: Hall Bath,
- Level: First
Dining room
- Description: Dining Room,
- Level: First
Kitchen
- Description: Kitchen,
- Level: First
Living room
- Description: Living Room,
- Level: First
Utility room
- Description: Utility Room,
- Level: First
Heating
- Central, Electric
Cooling
- Central Air
Appliances
- Included: Dishwasher, Electric Water Heater, Disposal, Oven, Range, Refrigerator
Features
- Granite Counters, None
- Flooring: Carpet, Laminate
- Windows: Vinyl
- Basement: Crawl Space
- Has fireplace: No
- Fireplace features: Outside
Interior area
- Total structure area: 1,956
- Total interior livable area: 1,956 sqft
Property
Parking
- Total spaces: 4
- Parking features: Detached, Garage
- Garage spaces: 4
Features
- Levels: Two
- Stories: 2
- Patio & porch: Covered, Patio, Porch
- Exterior features: Fire Pit
- Pool features: None
- Fencing: Barbed Wire
Lot
- Size: 5 Acres
- Features: Greenbelt, Pond on Lot
Details
- Additional structures: Shed(s), Workshop
- Parcel number: 000031010003001100
Construction
Type & style
- Home type: SingleFamily
- Property subtype: Single Family Residence
Materials
- Block, Vinyl Siding
- Foundation: Crawlspace
- Roof: Metal
Condition
- Year built: 1987
Utilities & green energy
- Sewer: Septic Tank
- Water: Rural
- Utilities for property: Electricity Available, Phone Available, Water Available
Community & HOA
Community
- Security: No Safety Shelter
- Subdivision: Pottawatomie Co Unplatted
HOA
- Has HOA: No
Location
- Region: Shawnee
Financial & listing details
- Price per square foot: $178/sqft
- Tax assessed value: $115,196
- Date on market: 9/17/2026
- Cumulative days on market: 2 days
- Listing terms: Conventional,FHA,USDA Loan,VA Loan
Estimated market value
Not available
Estimated sales range
Not available
Not available
Price history
| Date | Event | Price |
|---|---|---|
| 9/18/2026 | Listed for sale | $349,000+325.6%$178/sqft |
Source:  MLS Technology, Inc. #2634475 Report a problem MLS Technology, Inc. #2634475 Report a problem | ||
| 10/19/2001 | Sold | $82,000$42/sqft |
Source: Agent Provided Report a problem | ||
Public tax history
| Year | Property taxes | Tax assessment |
|---|---|---|
| 2025 | -- | $13,824 +3% |
| 2024 | -- | $13,421 |
| 2023 | -- | $13,421 +1.6% |
| 2022 | -- | $13,206 +3% |
| 2021 | -- | $12,823 +3% |
| 2020 | $1,240 +3.1% | $12,448 +3% |
| 2019 | $1,202 | $12,087 +3% |
| 2018 | $1,202 +19.9% | $11,735 +3% |
| 2017 | $1,002 +2.6% | $11,392 +3% |
| 2016 | $977 +3.1% | $11,060 +3% |
| 2015 | $948 +3.4% | $10,739 +3% |
| 2014 | $917 -1.3% | $10,425 +3% |
| 2013 | $929 -6.4% | $10,121 +5% |
| 2012 | $992 -1.2% | $9,640 |
| 2011 | $1,005 | $9,640 |
| 2010 | -- | $9,640 |
| 2009 | -- | $9,640 |
| 2008 | -- | $9,640 |
| 2007 | -- | $9,640 |
| 2006 | -- | $9,640 |
| 2005 | $903 | $9,640 |
| 2004 | $903 -1.2% | $9,640 |
| 2003 | $915 +1.5% | $9,640 |
| 2002 | $901 +91.6% | $9,640 +57.5% |
| 2001 | $470 +21.1% | $6,120 |
| 2000 | $388 | $6,120 |
Find assessor info on the county website
Monthly payment
Est. payment
Payment breakdown
Explore the cost of this home by adjusting the details. Changes won't be saved.Climate risks
Neighborhood: 74801
Nearby schools
Schools provided by the listing agent
- Elementary: Bethel
- High: Bethel
- District: Bethel (Y3)
Source: MLS Technology, Inc.. This data may not be complete. We recommend contacting the local school district to confirm school assignments for this home.
Similar homes

- $--3 bd2 ba1.8k sqft16008 Gaddy Rd, Shawnee, OK 74801Auction
 ServiceLink Auction
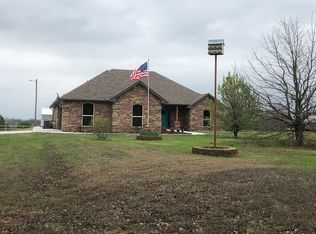
 - $365,8003 bd3 ba2.2k sqft18306 Gaddy Rd, Shawnee, OK 74801For Sale
 MLS ID #1239184, Jenifer Stevenson, Berkshire Hathaway HomeService. MLSOK/OKCMAR as distributed by MLS GRID
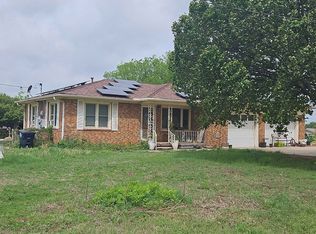
 - $345,0003 bd2 ba2.1k sqft16202 Walker Rd, Shawnee, OK 74801For Sale
 MLS ID #11968413, Dennis Salzman, Spitler & Johnson Auction & Realty. My State MLS
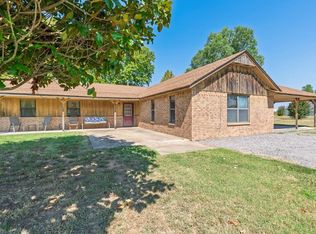
 - $349,0003 bd2 ba1.6k sqft18501 Coker Rd, Shawnee, OK 74801For Sale
 MLS ID #1214276, Michael Jones, Real Broker LLC. MLSOK/OKCMAR as distributed by MLS GRID
