Skip main navigation
Closed
  • $228,000

    18206 Rita Rd APT 2B, Tinley Park, IL 60477

    2beds
    1,410sqft
    Condominium, Single Family Residence
    Built in 1995
    -- sqft lot
    $229,100 Zestimate®
    $162/sqft
    $2,456 Estimated rent

    Home value

    $229,100

    $208,000 - $252,000

    $2,456/mo

    Zestimate® history
    Loading
    Loading...

    Owner options

    List your home for rent

    $2,456/mo

    Rent Zestimate®

    Find your next renter with Zillow Rental Manager. Plus, with online applications, you can quickly screen prospective tenants – for free.

    Learn more

    $2,456/mo

    Rent Zestimate®

    Refinance and save

    $2,011/mo

    Est. payment

    Refinancing to a lower rate could help reduce your monthly payments and save thousands over the life of the loan.

    See today's rates

    $2,011/mo

    Est. payment

    Explore your selling options

    Work with a Zillow partner agent

    Leverage their expertise and Zillow's premium Showcase listings to get your home seen by more buyers.

    Get started

    List with your own agent

    Get your home in front of millions of buyers by listing it on Zillow.

    Learn how to do it

    Sell it yourself

    Take full control of how buyers see your home on Zillow by listing For Sale by Owner (FSBO).

    List your home

    What's special

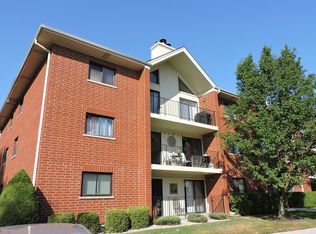
    All-brick buildingCozy gas fireplaceLarge private balconyGenerous primary suiteSpacious open-concept floor planOversized kitchenSeparate formal dining area
    Welcome home to this beautifully maintained second-floor condo in the highly sought-after Hamilton Hills community, where comfort, convenience, and low-maintenance living come together. Perfectly situated just minutes from I-80, the Tinley Park Metra Station, and vibrant downtown Tinley Park, you'll enjoy easy access to shopping, dining, entertainment, and year-round community events. Step inside to discover a spacious, open-concept floor plan designed for both everyday living and entertaining. The oversized kitchen offers abundant cabinet and counter space, room for a dining table, and an adjoining laundry/utility room for added convenience. A separate formal dining area flows seamlessly into the expansive living room, where a cozy gas fireplace and two sliding glass doors fill the space with natural light and provide access to a large private balcony-perfect for relaxing with your morning coffee or unwinding after a long day. The generous primary suite serves as a private retreat, featuring a large walk-in closet and an ensuite bathroom complete with a whirlpool soaking tub, separate shower, and ample space to relax. A second oversized bedroom offers dual closets, while an additional full bathroom provides comfort and convenience for guests or family members. Decorated in neutral tones throughout, this move-in-ready home offers the perfect canvas to make it your own. The all-brick building features Flexicore construction for enhanced sound reduction and fire protection, adding both comfort and peace of mind. Included with the unit is a private garage space, one assigned parking permit for the lot, and designated visitor parking. Hamilton Hills is a professionally managed, smoke-free community with a no-rental policy, helping preserve the quality and value of the neighborhood. If you've been searching for a spacious, well-maintained condo in an unbeatable location, this is one you won't want to miss. Schedule your private showing today!

    Zillow last checked:

    Listing updated:

    Listed by:

    Nick Oosting, ABR 630-284-9624,

    Listing Leaders Northwest

    Bought with:

    Corey Bergamo

    HomeSmart Realty Group

    Source: MRED as distributed by MLS GRID,MLS#: 12692339MLS Logo

    Facts & features

    Interior

    Bedrooms & bathrooms
    • Bedrooms: 2
    • Bathrooms: 2
    • Full bathrooms: 2
    Rooms
    • Room types: Balcony/Porch/Lanai, Foyer, Walk In Closet
    Primary bedroom
    • Features: Flooring (Carpet), Window Treatments (Blinds), Bathroom (Full, Whirlpool & Sep Shwr)
    • Level: Main
    • Area: 154 Square Feet
    • Dimensions: 14X11
    Bedroom 2
    • Features: Flooring (Carpet), Window Treatments (Blinds)
    • Level: Main
    • Area: 120 Square Feet
    • Dimensions: 12X10
    Balcony porch lanai
    • Features: Flooring (Other)
    • Level: Main
    • Area: 72 Square Feet
    • Dimensions: 18X4
    Dining room
    • Features: Flooring (Carpet)
    • Level: Main
    • Area: 120 Square Feet
    • Dimensions: 12X10
    Foyer
    • Features: Flooring (Ceramic Tile)
    • Level: Main
    • Area: 72 Square Feet
    • Dimensions: 12X6
    Kitchen
    • Features: Kitchen (Eating Area-Table Space, Pantry-Closet), Flooring (Ceramic Tile), Window Treatments (Blinds)
    • Level: Main
    • Area: 224 Square Feet
    • Dimensions: 14X16
    Laundry
    • Features: Flooring (Ceramic Tile)
    • Level: Main
    • Area: 54 Square Feet
    • Dimensions: 9X6
    Living room
    • Features: Flooring (Carpet), Window Treatments (Blinds)
    • Level: Main
    • Area: 304 Square Feet
    • Dimensions: 19X16
    Walk in closet
    • Features: Flooring (Carpet)
    • Level: Main
    • Area: 35 Square Feet
    • Dimensions: 7X5
    Heating
    • Natural Gas, Forced Air
    Cooling
    • Central Air
    Appliances
    • Included: Range, Microwave, Dishwasher, Refrigerator, Washer, Dryer
    • Laundry: Washer Hookup, In Unit
    Features
    • Flexicore, Walk-In Closet(s), Open Floorplan, Separate Dining Room, Pantry
    • Windows: Drapes
    • Basement: None
    • Number of fireplaces: 1
    • Fireplace features: Gas Starter, Living Room
    Interior area
    • Total structure area: 0
    • Total interior livable area: 1,410 sqft

    Property

    Parking
    • Total spaces: 2
    • Parking features: Asphalt, Garage Door Opener, Yes, Other, Detached, Parking Lot, Garage
    • Garage spaces: 1
    • Has uncovered spaces: Yes
    Accessibility
    • Accessibility features: No Disability Access
    Features
    • Exterior features: Balcony
    Details
    • Parcel number: 28314010761078
    • Special conditions: None

    Construction

    Type & style
    • Home type: Condo
    • Property subtype: Condominium, Single Family Residence
    Materials
    • Brick
    Condition
    • New construction: No
    • Year built: 1995

    Utilities & green energy

    • Sewer: Public Sewer
    • Water: Lake Michigan

    Community & HOA

    Community
    • Subdivision: Hamilton Hills
    HOA
    • Has HOA: Yes
    • Amenities included: Security Door Lock(s), Intercom
    • Services included: Exterior Maintenance, Lawn Care, Snow Removal
    • HOA fee: $280 monthly
    Location
    • Region: Tinley Park

    Financial & listing details

    • Price per square foot: $162/sqft
    • Annual tax amount: $4,896
    • Date on market: 7/6/2026
    • Listing terms: Conventional
    • Ownership: Condo

    Price history

    DateEventPrice
    8/27/2026Sold$228,000-0.8%$162/sqft
    Source: MRED as distributed by MLS GRID #12692339 Report a problem
    7/13/2026Contingent$229,900$163/sqft
    Source: MRED as distributed by MLS GRID #12692339 Report a problem
    7/6/2026Listed for sale$229,900+19.8%$163/sqft
    Source: MRED as distributed by MLS GRID #12692339 Report a problem
    10/17/2022Sold$191,900+1.1%$136/sqft
    Source: MRED as distributed by MLS GRID #11625869 Report a problem
    9/14/2022Contingent$189,900$135/sqft
    Source: MRED as distributed by MLS GRID #11625869 Report a problem
    9/9/2022Listed for sale$189,900$135/sqft
    Source: MRED as distributed by MLS GRID #11625869 Report a problem

    Public tax history

    Tax history is unavailable.

    Neighborhood: 60477

    Nearby schools

    GreatSchools rating
    Schools provided by the listing agent
    • District: 146

    Source: MRED as distributed by MLS GRID. This data may not be complete. We recommend contacting the local school district to confirm school assignments for this home.

    Get a cash offer in 3 minutes
    Find out how much your home could sell for in as little as 3 minutes with a no-obligation cash offer.
    Estimated market value
    $229,100
    Get a cash offer in 3 minutes
    Find out how much your home could sell for in as little as 3 minutes with a no-obligation cash offer.
    Estimated market value
    $229,100