Welcome to 18206 Rita Road, Tinley Park. This penthouse style condo has a flexible floor plan with 2 or 3 bedrooms: the loft could be a bedroom, office, game room, gym... whatever you need. The kitchen has a large table space (an island & pantry too.) There's a full sized laundry room w/ washtub. Oh, and closet space & storage... a walk in closet in the primary bedroom, double closets in 2nd bedroom, an entry closet in the foyer, in the loft there's storage & the garage is a little deeper than normal so, there's some storage in there. A 17 foot balcony will help you enjoy the seasons. Flexicore construction [poured concrete between floors so, it's pretty soundproof.] Close but, not too close to downtown Tinley, Metra and I80&57. Price reflects the work that is needed [mostly cleaning, paint & carpet.] Closed comps range from $240-$252K Need some notice for showings.
New
$210,000
18206 Rita Rd APT 3D, Tinley Park, IL 60477
2beds
1,410sqft
Condominium, Single Family Residence
Built in 1997
-- sqft lot
$207,100 Zestimate®
$149/sqft
$280/mo HOA
What's special
Penthouse style condo
- 2 days
- 407
- 58
Likely to sell faster than
Zillow last checked:
Listing updated:
Listed by:
Jean Reedy 312-662-3333,
Baird & Warner
Source: MRED as distributed by MLS GRID,MLS#: 12803869
Facts & features
Interior
Bedrooms & bathrooms
- Bedrooms: 2
- Bathrooms: 2
- Full bathrooms: 2
Rooms
- Room types: Loft
Primary bedroom
- Features: Bathroom (Full, Tub & Separate Shwr)
- Level: Main
- Area: 140 Square Feet
- Dimensions: 10X14
Bedroom 2
- Level: Main
- Area: 120 Square Feet
- Dimensions: 10X12
Dining room
- Level: Main
- Area: 110 Square Feet
- Dimensions: 11X10
Family room
- Level: Main
- Area: 224 Square Feet
- Dimensions: 16X14
Kitchen
- Level: Main
- Area: 140 Square Feet
- Dimensions: 10X14
Laundry
- Level: Main
- Area: 60 Square Feet
- Dimensions: 10X6
Living room
- Level: Main
- Area: 323 Square Feet
- Dimensions: 17X19
Loft
- Level: Second
- Area: 240 Square Feet
- Dimensions: 12X20
Heating
- Forced Air
Cooling
- Central Air
Appliances
- Laundry: Gas Dryer Hookup, In Unit, Sink
Features
- Basement: None
- Number of fireplaces: 1
- Fireplace features: Master Bedroom, Loft
- Common walls with other units/homes: End Unit
Interior area
- Total structure area: 250
- Total interior livable area: 1,410 sqft
Property
Parking
- Total spaces: 1
- Parking features: Yes, Garage Owned, Detached, Garage
- Garage spaces: 1
Accessibility
- Accessibility features: No Disability Access
Features
- Exterior features: Balcony
Details
- Parcel number: 28314010761084
- Special conditions: Court Approval Required
Construction
Type & style
- Home type: Condo
- Property subtype: Condominium, Single Family Residence
Materials
- Brick
Condition
- New construction: No
- Year built: 1997
Details
- Builder model: penthouse
Utilities & green energy
- Electric: Circuit Breakers
- Sewer: Public Sewer
- Water: Public
Community & HOA
Community
- Subdivision: Hamilton Hills
HOA
- Has HOA: Yes
- Amenities included: Ceiling Fan, School Bus
- Services included: Exterior Maintenance, Lawn Care, Scavenger, Snow Removal
- HOA fee: $280 monthly
Location
- Region: Tinley Park
Financial & listing details
- Price per square foot: $149/sqft
- Annual tax amount: $1,861
- Date on market: 11/7/2026
- Ownership: Condo
Estimated market value
$207,100
$197,000 - $217,000
$2,551/mo
Price history
| Date | Event | Price |
|---|---|---|
| 10/14/2026 | Listing removed | $230,000$163/sqft |
Source:  MRED as distributed by MLS GRID #12718008 Report a problem | ||
| 9/25/2026 | Listed for sale | $230,000$163/sqft |
Source: MRED as distributed by MLS GRID #12718008 Report a problem | ||
Public tax history
Tax history is unavailable.
Monthly payment
Est. payment
Payment breakdown
Explore the cost of this home by adjusting the details. Changes won't be saved.Climate risks
Neighborhood: 60477
Nearby schools
Schools provided by the listing agent
- High: Tinley Park High School
- District: 146
Source: MRED as distributed by MLS GRID. This data may not be complete. We recommend contacting the local school district to confirm school assignments for this home.
- $225,5002 bd2 ba1.2k sqft6601 Martin France Cir APT 2D, Tinley Park, IL 60477Off Market
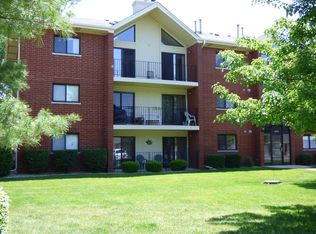
- $240,3002 bd2 ba129k sqft6613 Martin France Cir APT 1C, Tinley Park, IL 60477Off Market
- $235,2002 bd2 ba1.2k sqft6613 Martin France Cir APT 2A, Tinley Park, IL 60477Off Market
- $274,9002 bd2 ba129k sqft6612 Martin France Cir APT 1A, Tinley Park, IL 60477Off Market
Similar homes
- $267,9002 bd2 ba1.5k sqft7751 Bristol Park Dr Unit 4NW, Tinley Park, IL 60477Active
 MLS ID #12771212, Mary Haller, Infiniti Properties, Inc.. MRED as distributed by MLS GRID
- $249,9003 bd2 ba1.3k sqft7900 164th Ct #264, Tinley Park, IL 60477Active
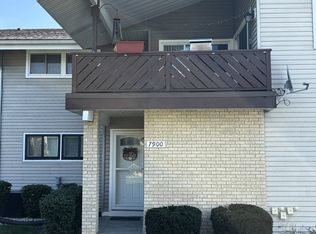 MLS ID #12751248, Mary McEldowney, Real People Realty. MRED as distributed by MLS GRID
- $285,0002 bd2 ba1.5k sqft18378 Century Ct, Tinley Park, IL 60477Active
 MLS ID #12785123, Rochelle Millsapp, ABR,PSA,RENE, Visions Manifested Realty LLC. MRED as distributed by MLS GRID
- $234,9002 bd2 ba1.2k sqft15711 Foxbend Ct APT 1S, Orland Park, IL 60462Price Change
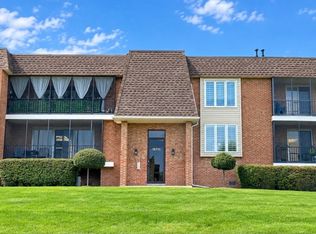 MLS ID #12783185, Erin Grant, CSC, Village Realty, Inc.. MRED as distributed by MLS GRID
- $245,0004 bd1 ba1.7k sqft7123 Maplewood Ave, Hammond, IN 46324For Sale
 MLS ID #847963, Katherine Stirling, Listing Leaders. NIRA as distributed by MLS GRID
