Skip main navigation
Active
  • $243,900

    18206 S Rita Rd #1B, Tinley Park, IL 60477

    2beds
    1,200sqft
    : 
    $2,164/mo
    Get pre-qualified
    Condominium, Single Family Residence
    Built in 1996
    -- sqft lot
    $238,900 Zestimate®
    $203/sqft
    $280/mo HOA

    What's special

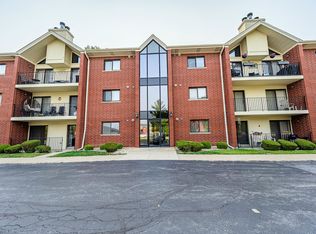
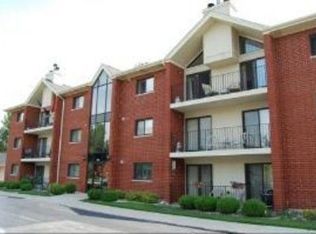
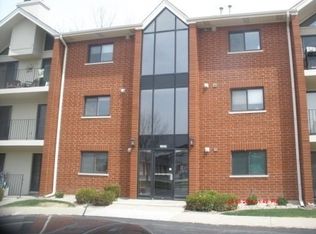
    Beautiful, well cared for main floor condo with numerous updates. 2 large bedrooms and 2 full baths. New Laminate flooring throughout. A welcoming foyer opens to the Dining room, and flows into the adjacent Family room, complete with a gas fireplace. Spacious, updated, eat in Kitchen with Ceramic tile floor and Backsplash, almost new Stainless steel appliances and Granite countertops. In unit finished laundry room with washer and dryer included. Updated Main bathroom. Bedroom 2 has a full wall, double door closet and is conveniently located adjacent to the main bathroom. Perfect for guests or related Living. Main bedroom has a walk in closet and beautiful private bath with deep jetted tub and separate shower. 2 sliding doors lead to the private patio. Flexicore construction to help reduce noise. 1 car detached garage is located very close to the unit. Plenty of guest parking. Newer furnace and Central air. HOA fee includes trash, snow removal, exterior maintenance, Lawn care and cutting. Great location close to Metra and major highways for an easier commute. Take possession at close.
    16 days
    |
    344
    |
    37
    |

    Likely to sell faster than

    Zillow last checked:

    Listing updated:

    Listed by:

    Catherine Higgins 708-828-3304,

    McColly Real Estate,

    James Higgins,

    McColly Real Estate

    Source: MRED as distributed by MLS GRID,MLS#: 12710109MLS Logo

      Facts & features

      Interior

      Bedrooms & bathrooms
      • Bedrooms: 2
      • Bathrooms: 2
      • Full bathrooms: 2
      Rooms
      • Room types: No additional rooms
      Primary bedroom
      • Features: Flooring (Wood Laminate), Window Treatments (All), Bathroom (Full, Whirlpool & Sep Shwr)
      • Level: Main
      • Area: 154 Square Feet
      • Dimensions: 14X11
      Bedroom 2
      • Features: Flooring (Wood Laminate), Window Treatments (All)
      • Level: Main
      • Area: 120 Square Feet
      • Dimensions: 12X10
      Dining room
      • Features: Flooring (Wood Laminate)
      • Level: Main
      • Area: 144 Square Feet
      • Dimensions: 12X12
      Family room
      • Features: Flooring (Wood Laminate), Window Treatments (All)
      • Level: Main
      • Area: 304 Square Feet
      • Dimensions: 19X16
      Kitchen
      • Features: Kitchen (Eating Area-Table Space, Granite Counters, Updated Kitchen), Flooring (Ceramic Tile)
      • Level: Main
      • Area: 224 Square Feet
      • Dimensions: 16X14
      Laundry
      • Features: Flooring (Ceramic Tile)
      • Level: Main
      • Area: 54 Square Feet
      • Dimensions: 9X6
      Heating
      • Natural Gas, Forced Air
      Cooling
      • Central Air
      Appliances
      • Included: Range, Microwave, Dishwasher, Refrigerator
      • Laundry: Gas Dryer Hookup, In Unit, Sink
      Features
      • Basement: None
      • Number of fireplaces: 1
      • Fireplace features: Gas Log, Gas Starter, Family Room
      Interior area
      • Total structure area: 0
      • Total interior livable area: 1,200 sqft

      Property

      Parking
      • Total spaces: 1
      • Parking features: Garage Door Opener, Yes, Garage Owned, Detached, Garage
      • Garage spaces: 1
      • Has uncovered spaces: Yes
      Accessibility
      • Accessibility features: No Disability Access
      Details
      • Parcel number: 28314010761074
      • Special conditions: None

      Construction

      Type & style
      • Home type: Condo
      • Property subtype: Condominium, Single Family Residence
      Materials
      • Brick
      Condition
      • New construction: No
      • Year built: 1996

      Utilities & green energy

      • Electric: Circuit Breakers
      • Sewer: Public Sewer
      • Water: Lake Michigan

      Community & HOA

      Community
      • Subdivision: Hamilton Hills
      HOA
      • Has HOA: Yes
      • Services included: Exterior Maintenance, Lawn Care, Scavenger, Snow Removal
      • HOA fee: $280 monthly
      Location
      • Region: Tinley Park

      Financial & listing details

      • Price per square foot: $203/sqft
      • Annual tax amount: $1,861
      • Date on market: 7/20/2026
      • Ownership: Condo

        Estimated market value

        $238,900

        $227,000 - $251,000

        $2,407/mo

        Price history

        DateEventPrice
        7/20/2026Listed for sale$243,900+46.9%$203/sqft
        Source: MRED as distributed by MLS GRID #12710109 Report a problem
        7/20/2020Sold$166,000-2.4%$138/sqft
        Source: MRED as distributed by MLS GRID #10748926 Report a problem
        4/17/2009Sold$170,000$142/sqft
        Source: MRED as distributed by MLS GRID #07141459 Report a problem

        Public tax history

        Tax history is unavailable.

        Monthly payment

        Est. payment

        Payment breakdown

        Explore the cost of this home by adjusting the details. Changes won't be saved.
        All calculations are estimates and provided by Zillow, Inc. for informational purposes only. Actual amounts may vary.
        HOA fees may include property taxes on listings classified as Co-Ops. Contact the listing agent and/or owner for fee details.
        Mortgage interest rates are dependent on a number of factors, including credit score, down payment, and repayment length. Interest rate data provided by Zillow Group Marketplace, Inc. as of 1/1/1970 from various mortgage lenders with which we have lead or other similar arrangements; the Estimated Payment is an average of those rates.
        See how much you could borrow to make a competitive offer.

        Climate risks

        Neighborhood: 60477

        Getting around

        45 / 100
        Car-Dependent
        36 / 100
        Somewhat Bikeable

        Nearby schools

        GreatSchools rating
        Schools provided by the listing agent
        • District: 146

        Source: MRED as distributed by MLS GRID. This data may not be complete. We recommend contacting the local school district to confirm school assignments for this home.

        A local agent can set up tours, give advice and negotiate with sellers.

        Browse local experts

        Similar homes