
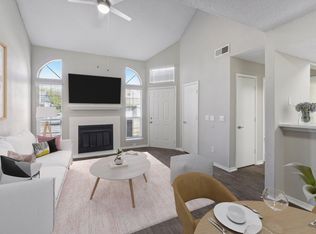
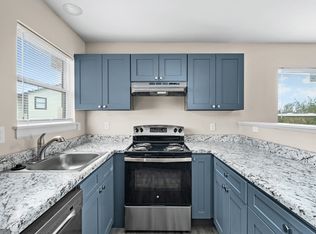
Granite Countertops | Private Courtyard | Gas Cooktop
ESTIMATED TOTAL MONTHLY LEASING PRICE: $1199.95
Base Rent: $1150.00
Filter Delivery: $5.00
Renters Insurance: $10.95
$1M Identity Protection, Credit Building, Resident Rewards, Move-In Concierge: $34.00
PROPERTY DESCRIPTION:
CHARMING EDMOND TOWNHOME | GAS FIREPLACE | GRANITE COUNTERTOPS | PRIVATE COURTYARD
Discover comfortable living in this charming 1-bedroom, 1.5-bathroom townhome in the desirable Turtlecreek Commons addition of Edmond. With inviting living spaces, stylish finishes, and a private courtyard, this home offers a wonderful combination of comfort and convenience.
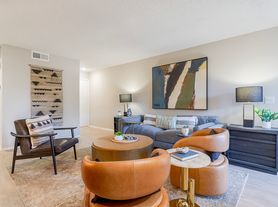
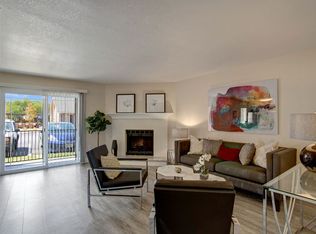
The cozy living room features carpet flooring and a beautiful tiled gas-log fireplace, creating the perfect setting for relaxing evenings or entertaining guests. The kitchen offers tile flooring, a coordinating tile backsplash, granite countertops, and a gas cooktop. Additional appliances include a refrigerator (provided as-is), dishwasher, and disposal.
Upstairs, the spacious primary suite features carpet flooring, a ceiling fan, and a walk-in closet offering plenty of storage. The full bathroom includes a convenient tub-and-shower combination, while the additional half bath provides extra convenience for guests.
Enjoy your own private courtyard, perfect for morning coffee or unwinding outdoors. An interior utility room adds everyday practicality and convenience.
Located in a desirable Edmond community, this inviting townhome is a wonderful place to call home. Don't miss the opportunity to make it yours!
PET POLICY:
Pets Accepted (3 pets maximum). $300.00 non-refundable pet fee + $25.00 monthly pet rent/pet. Breed restrictions apply. A pet screening fee is required. Inapplicable to assistance animals.
RESIDENT BENEFITS PACKAGE:
Elevate your living experience! Every HomeRiver Group home includes our Resident Benefits Package for $49.95, which includes Renters Insurance, Move-In Concierge, $1M Identity Protection, Resident Rewards, Filter Delivery (where applicable), Credit Building, and much more!
PET POLICY:
Pets Accepted (3 pets maximum). $300.00 non-refundable pet fee + $25.00 monthly pet rent/pet. Breed restrictions apply. A pet screening fee is required. Inapplicable to assistance animals.
RESIDENT BENEFITS PACKAGE:
Elevate your living experience! Every Pure HomeRiver Group home includes our Resident Benefits Package for $49.95, which includes Renters Insurance, Move-In Concierge, $1M Identity Protection, Resident Rewards, Filter Delivery (where applicable), Credit Building, and much more!
DEPOSIT TERMS AND CONDITIONS:
A refundable security deposit will be due within 48 hours of approval.
AMENITIES AND SERVICES INCLUDED:
Moving in just got easier! Enjoy Move-In Utility Concierge services at no extra cost, making your transition smooth and simple.
LEASE COMMENCEMENT REQUIREMENTS:
Once approved, the lease commencement date must be within 21 days. If the property is unavailable for move-in, the lease commencement date must be set within 21 days of the expected availability date.
BEWARE OF SCAMS:
All information provided is deemed reliable and accurate but not guaranteed. Prospective residents are responsible for verifying all property details and conditions to their satisfaction prior to submitting an application. Square footage is estimated. Changes may have occurred since the photographs were taken. Pure HomeRiver Group does not advertise on Craigslist, Facebook Marketplace, Nextdoor, or other classified websites. Any listings on those platforms are fraudulent. We do not accept third-party applications (including Zillow). To apply safely and view accurate details, visit the HomeRiver Group website. If you suspect one of our properties has been fraudulently listed on these platforms, please notify us immediately. All leasing payments are processed exclusively through our secure website. We never accept wire transfers, Zelle, PayPal, or Cash App.
ADDITIONAL DISCLOSURES:
Broker License #: HomeRiver Group Oklahoma City - Broker License Number: 180750
$65.00 application/adult, a $150.00 administrative fee due at move-in. Pets Accepted (3 pets max). $300.00 non-refundable pet fee + $25.00 pet rent/pet. Breed restrictions apply. A pet screening fee is required if applicable.
Apartment for rent
Apartment
Available now
Cats, dogs OK
Air conditioner, central air
In unit laundry
2 Attached garage spaces parking
Forced air
What's special
Private courtyardStylish finishesInviting living spacesAdditional half bathBeautiful tiled gas-log fireplaceSpacious primary suiteInterior utility room
- 45 days |
- -- |
- -- |
Zillow last checked:
Listing updated:
Travel times

Let’s turn your rent into credit progress
Build credit history with every on-time payment and get credit for the payment you’re already making.
Facts & features
Interior
Bedrooms & bathrooms
- Bedrooms: 1
- Bathrooms: 1
- Full bathrooms: 1
Heating
- Forced Air
Cooling
- Air Conditioner, Central Air
Appliances
- Included: Dishwasher, Dryer, Refrigerator, Washer
- Laundry: In Unit
Features
- Walk In Closet
- Flooring: Carpet
Interior area
- Total interior livable area: 764 sqft
Property
Parking
- Total spaces: 2
- Parking features: Attached, Garage
- Has attached garage: Yes
- Details: Contact manager
Features
- Patio & porch: Patio
Details
- Additional structures: Garage(s)
- Parcel number: 4523123481110
Construction
Type & style
- Home type: Apartment
- Property subtype: Apartment
Building
Management
- Pets allowed: Yes
Community & HOA
Location
- Region: Edmond
Financial & listing details
- Lease term: 1 Year
Price history
| Date | Event | Price |
|---|---|---|
| 10/9/2026 | Price change | $1,150-1.7%$2/sqft |
Source: Zillow Rentals Report a problem | ||
| 9/22/2026 | Price change | $1,170-2.1%$2/sqft |
Source: Zillow Rentals Report a problem | ||
| 9/8/2026 | Listed for rent | $1,195+3.9%$2/sqft |
Source: Zillow Rentals Report a problem | ||
| 6/4/2024 | Listing removed | -- |
Source: Zillow Rentals Report a problem | ||
| 4/4/2024 | Listed for rent | $1,150+25%$2/sqft |
Source: Zillow Rentals Report a problem | ||
| 1/5/2022 | Listing removed | -- |
Source: Zillow Rental Network Premium Report a problem | ||
| 12/17/2021 | Listed for rent | $920+8.2%$1/sqft |
Source: Zillow Rental Network Premium Report a problem | ||
| 5/14/2019 | Listing removed | $850$1/sqft |
Source: Zip Realty Report a problem | ||
| 4/24/2019 | Listed for rent | $850+3%$1/sqft |
Source: NRT Zip Realty #863820 Report a problem | ||
| 11/16/2017 | Listing removed | $825$1/sqft |
Source: NRT Zip Realty #782328 Report a problem | ||
| 8/12/2017 | Listed for rent | $825$1/sqft |
Source: NRT Property Management OKC #782328 Report a problem | ||
| 6/24/2017 | Listing removed | $825$1/sqft |
Source: Property Frameworks - OKC Report a problem | ||
| 6/21/2017 | Listed for rent | $825$1/sqft |
Source: Property Frameworks - OKC Report a problem | ||