Welcome to 1821 Lovi Rd, a charming and beautifully maintained 3-bedroom, 1-bath home in New Sewickley Township. Offering the ideal blend of peaceful surroundings and exceptional accessibility, this property puts you minutes from the heart of Cranberry Township while providing a straightforward commute to Downtown Pittsburgh and Pittsburgh International Airport. Step inside from the covered front entry to find gleaming hardwood floors that stretch continuously through the main living areas and into all three generously sized bedrooms. The spacious living room features a cozy gas fireplace, creating a warm and inviting center for relaxation. Adjacent to the main living space, the kitchen comes complete with all appliances included, making move-in a breeze. Overhead lighting lights the bedrooms, along with a breezy ceiling fan in the primary bedroom.Out back, relax on your covered back porch overlooking a deep, expansive backyard—ideal for outdoor entertaining, gardening, or evening downtime. Downstairs, the vast lower-level space remains open and ready to suit your needs, offering abundant storage or the immediate potential to finish into additional living space. The lower level also houses a laundry area and includes the washer and dryer. Complete with a spacious 2-car garage, this move-in-ready home delivers comfort, versatility, and an unbeatable location.
Under contract
$225,000
1821 Lovi Rd, Freedom, PA 15042
3beds
--sqft
Single Family Residence
Built in 1964
0.7 Acres Lot
$226,500 Zestimate®
$--/sqft
$-- HOA
What's special
Deep expansive backyardCovered front entryCozy gas fireplaceGleaming hardwood floorsGenerously sized bedroomsCovered back porch
- 40 days
- 112
- 6
Likely to sell faster than
Zillow last checked:
Listing updated:
Listed by:
Georgie Smigel 724-776-2963,
COLDWELL BANKER REALTY 724-776-2900
Source: WPMLS,MLS#: 1770568 Originating MLS: West Penn Multi-List
Originating MLS: West Penn Multi-ListFacts & features
Interior
Bedrooms & bathrooms
- Bedrooms: 3
- Bathrooms: 1
- Full bathrooms: 1
Primary bedroom
- Level: Main
- Dimensions: 15x11
Bedroom 2
- Level: Main
- Dimensions: 12x09
Bedroom 3
- Level: Main
- Dimensions: 11x10
Dining room
- Level: Main
- Dimensions: 11x08
Entry foyer
- Level: Main
- Dimensions: 06x04
Kitchen
- Level: Main
- Dimensions: 11x09
Laundry
- Level: Lower
Living room
- Level: Main
- Dimensions: 22x11
Heating
- Forced Air, Gas
Cooling
- Central Air
Appliances
- Included: Some Gas Appliances, Dryer, Dishwasher, Refrigerator, Stove, Washer
Features
- Flooring: Hardwood, Tile, Vinyl
- Windows: Multi Pane
- Basement: Walk-Up Access
- Number of fireplaces: 1
- Fireplace features: Gas
Video & virtual tour
Property
Parking
- Total spaces: 2
- Parking features: Attached, Garage, Garage Door Opener
- Has attached garage: Yes
Features
- Levels: One
- Stories: 1
Lot
- Size: 0.7 Acres
- Dimensions: 109 x 262 x 110 x 263
Details
- Parcel number: 690110500001
Construction
Type & style
- Home type: SingleFamily
- Architectural style: Ranch
- Property subtype: Single Family Residence
Materials
- Stone, Vinyl Siding
- Roof: Asphalt
Condition
- Resale
- Year built: 1964
Utilities & green energy
- Sewer: Septic Tank
- Water: Well
Community & HOA
Location
- Region: Freedom
Financial & listing details
- Tax assessed value: $245,310
- Annual tax amount: $2,973
- Date on market: 8/20/2026
Estimated market value
$226,500
$215,000 - $238,000
$1,533/mo
Price history
| Date | Event | Price |
|---|---|---|
| 8/22/2026 | Pending sale | $225,000 |
Source:  WPMLS #1770568 Report a problem WPMLS #1770568 Report a problem | ||
| 8/20/2026 | Listed for sale | $225,000 |
Source: WPMLS #1770568 Report a problem | ||
Public tax history
| Year | Property taxes | Tax assessment |
|---|---|---|
| 2026 | $3,046 +4.8% | $188,700 |
| 2025 | $2,907 +1.9% | $188,700 |
| 2024 | $2,853 -1.9% | $188,700 +616.1% |
| 2023 | $2,909 +1.4% | $26,350 |
| 2022 | $2,870 | $26,350 |
| 2021 | $2,870 +8% | $26,350 |
| 2020 | $2,656 | $26,350 |
| 2019 | $2,656 +287.7% | $26,350 |
| 2018 | $685 +17.1% | $26,350 |
| 2017 | $585 | $26,350 |
| 2016 | $585 | $26,350 |
| 2015 | $585 | $26,350 |
| 2014 | $585 | $26,350 |
| 2013 | -- | $26,350 |
| 2012 | -- | $26,350 |
| 2011 | -- | $26,350 |
| 2010 | -- | $26,350 |
| 2008 | -- | $26,350 |
| 2007 | -- | $26,350 |
| 2006 | -- | $26,350 |
Find assessor info on the county website
Monthly payment
Est. payment
Payment breakdown
Explore the cost of this home by adjusting the details. Changes won't be saved.Climate risks
Neighborhood: 15042
Nearby schools
Schools provided by the listing agent
- District: Freedom Area
Source: WPMLS. This data may not be complete. We recommend contacting the local school district to confirm school assignments for this home.
Similar homes
- $229,9903 bd2 ba1.7k sqft1420 Route 989, Rochester, PA 15074For Sale
 MLS ID #1766974, Alexander Bible. WPMLS
 - $334,9003 bd3 ba1.5k sqft331 Rolling Hills Rd, Freedom, PA 15042For Sale
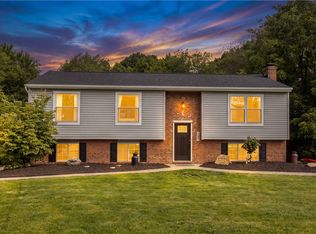 MLS ID #1770840, Dennis Marquez. WPMLS
 - $229,9004 bd3 ba1.7k sqft1310 Center Rd, Monaca, PA 15061For Sale
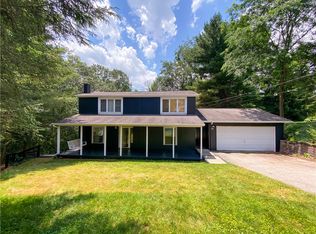 MLS ID #1741828, Lenka Zelenak. WPMLS
 - $220,0003 bd1 ba1k sqft130 McGuire St, New Brighton, PA 15066For Sale
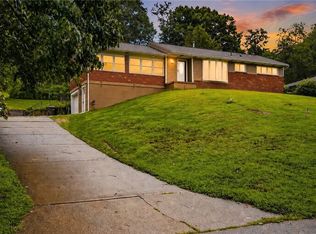 MLS ID #1770824, Chad Leonberg. WPMLS
