Wisteria & Wood: A Craftsman Masterpiece in the Heart of Teatown
Tucked into nearly an acre of lush, private landscape in Croton-on-Hudson's most coveted enclave, this custom-built Craftsman residence is where architectural intention meets natural serenity. From the moment you arrive — welcomed by a wisteria-draped pergola and a stunning Belgian block driveway and courtyard — it's clear this home was designed with both beauty and purpose in mind.
Inside, the open floor plan unfolds with the effortless flow that today's lifestyle demands. Walls of windows flood the rooms with natural light, while rich hardwood floors, recessed lighting, and an abundance of storage on every level create a home that feels both elevated and completely livable. The wood-burning fireplace anchors the living space with warmth and character, and a stunning wall of built-in bookcases adds depth and personality. Just off the living room, a den offers the perfect balance of connection and privacy — ideal as a reading room, media space, or quiet retreat.
The chef's kitchen is appointed with top-of-the-line stainless steel appliances and opens seamlessly to both the dining room and living area — a layout made for entertaining and everyday connection alike. Step outside to the back deck and discover a deeply private outdoor retreat, where nature sets the stage for al fresco dining, morning coffee, or simply doing nothing at all.
The spacious primary suite offers a true escape with a generous walk-in closet and a spa bath. Two additional bedrooms feature soaring beamed ceilings and large closets, sharing a full hall bath. The entry level delivers exceptional function with a large mudroom with custom coat cubbies, plus a beautifully finished flex space — ideal as a home office, studio, or guest suite — with a brand new ensuite modern bath.
Three bedrooms. with the flexibility to live like 4, and three and a half baths. Craftsmanship in every corner.
And then there's the setting. Spectacular rock outcroppings and ancient boulders punctuate the grounds with dramatic natural character, while towering mature trees — including a graceful dogwood and a statuesque magnolia — frame the yard in seasonal beauty.
Walk to Teatown Lake Reservation for hiking and birding, or be in Croton village, the Hudson River waterfront, and the Metro-North station in just ten minutes — where a 48-minute express carries you directly into New York City. All within the award-winning Croton-Harmon School District.
This is not just a home. It is a way of living.
Pending
$1,200,000
1821 Spring Valley Road, Ossining, NY 10562
3beds
2,620sqft
Single Family Residence, Residential
Built in 1998
0.9 Acres Lot
$-- Zestimate®
$458/sqft
$-- HOA
What's special
Recessed lightingOpen floor planWisteria-draped pergolaRich hardwood floors
- 27 days |
- 2,595 |
- 211 |
Likely to sell faster than
Zillow last checked:
Listing updated:
Listed by:
Compass Greater NY, LLC 914-327-2777,
Heather A. Bouza 201-910-6033
Source: OneKey® MLS as distributed by MLS GRID,MLS#: 1015078
Facts & features
Interior
Bedrooms & bathrooms
- Bedrooms: 3
- Bathrooms: 4
- Full bathrooms: 3
- 1/2 bathrooms: 1
Other
- Description: Entry; Stairs to main floor; Office/Guest room with en-suite spa bath with seamless glass shower; Mudroom with built-ins and closet; Laundry room; Mechanicals; 2 car garage
- Level: First
Other
- Description: Living room with wall of windows, high ceilings, full wall built in bookcase, recessed lighting, and wood burning fireplace; open to dining area; Chefs Kitchen with over sink window to back yard, modern high-end appointments, stainless steel appliances, wolf gas range, maple cabinetry, recessed lighting, quartz counters, open to; Dining room with wall of windows and door to deck. Powder room; Family room double windows; Primary bedroom w walk in closet, and ensuite bath, w jacuzzi soaking tub.
- Level: Second
Other
- Description: Bedroom 2 with vaulted ceiling, spacious closet, window, carpeted. Bedroom 3 with vaulted ceiling, spacious closet, window, carpeted. Full hall bath pedestal sink, standing shower, and skylight. Hall storage closet
- Level: Third
Heating
- Forced Air, Oil
Cooling
- Central Air
Appliances
- Included: Convection Oven, Cooktop, Dishwasher, Dryer, Gas Cooktop, Microwave, Refrigerator, Stainless Steel Appliance(s), Washer
- Laundry: Laundry Room
Features
- First Floor Bedroom, First Floor Full Bath, Beamed Ceilings, Built-in Features, Chefs Kitchen, Entrance Foyer, Granite Counters, High Ceilings, High Speed Internet, In-Law Floorplan, Natural Woodwork, Open Floorplan, Open Kitchen, Master Downstairs, Quartz/Quartzite Counters, Recessed Lighting, Smart Thermostat, Soaking Tub, Storage, Walk-In Closet(s)
- Flooring: Carpet, Hardwood, Tile
- Windows: Floor to Ceiling Windows, Oversized Windows, Screens, Skylight(s), Wall of Windows
- Attic: None
- Number of fireplaces: 1
- Fireplace features: Wood Burning
Interior area
- Total structure area: 2,620
- Total interior livable area: 2,620 sqft
Property
Parking
- Total spaces: 4
- Parking features: Driveway, Shared Driveway
- Garage spaces: 2
- Has uncovered spaces: Yes
Features
- Levels: Three Or More
- Patio & porch: Deck
- Exterior features: Mailbox, Other, Rain Gutters
- Has view: Yes
- View description: Trees/Woods
Lot
- Size: 0.9 Acres
- Features: Back Yard, Front Yard, Landscaped, Near Public Transit, Near School, Near Shops, Private, Secluded, Stone/Brick Wall, Wooded
- Residential vegetation: Partially Wooded
Details
- Additional structures: Pergola
- Parcel number: 5400069017000010000013
- Special conditions: None
- Other equipment: Generator
Construction
Type & style
- Home type: SingleFamily
- Architectural style: Contemporary
- Property subtype: Single Family Residence, Residential
Materials
- Advanced Framing Technique
Condition
- Actual
- Year built: 1998
Utilities & green energy
- Sewer: Septic Tank
- Water: Well
- Utilities for property: Cable Available, Cable Connected, Electricity Connected, Phone Available, Phone Connected, Propane, Trash Collection Public
Community & HOA
HOA
- Has HOA: No
Location
- Region: Ossining
Financial & listing details
- Price per square foot: $458/sqft
- Tax assessed value: $11,500
- Annual tax amount: $15,400
- Date on market: 6/26/2026
- Cumulative days on market: 27 days
- Listing agreement: Exclusive Right To Sell
- Inclusions: Convection Oven, Cooktop, Dishwasher, Dryer, Washer
- Electric utility on property: Yes
Estimated market value
Not available
Estimated sales range
Not available
Not available
Price history
| Date | Event | Price |
|---|---|---|
| 7/17/2026 | Pending sale | $1,200,000$458/sqft |
Source:  OneKey® MLS as distributed by MLS GRID #1015078 Report a problem OneKey® MLS as distributed by MLS GRID #1015078 Report a problem | ||
| 6/26/2026 | Listed for sale | $1,200,000+41.2%$458/sqft |
Source: OneKey® MLS as distributed by MLS GRID #1015078 Report a problem | ||
| 8/24/2020 | Sold | $850,000+2.5%$324/sqft |
Source: OneKey® MLS as distributed by MLS GRID #H6037391 Report a problem | ||
| 6/12/2020 | Listed for sale | $829,000$316/sqft |
Source: Houlihan Lawrence #H6037391 Report a problem | ||
Public tax history
| Year | Property taxes | Tax assessment |
|---|---|---|
| 2025 | -- | $11,500 |
| 2024 | -- | $11,500 +7.5% |
| 2023 | -- | $10,700 |
| 2022 | -- | $10,700 |
| 2021 | -- | $10,700 |
| 2020 | -- | $10,700 |
| 2019 | -- | $10,700 |
| 2018 | -- | $10,700 |
| 2017 | -- | $10,700 |
| 2016 | -- | $10,700 |
| 2015 | $7,394 | $10,700 |
| 2014 | $7,394 | $10,700 |
| 2013 | $7,394 | $10,700 |
| 2012 | -- | $10,700 |
| 2011 | -- | $10,700 |
| 2010 | -- | $10,700 |
| 2009 | -- | $10,700 |
| 2008 | -- | $10,700 |
| 2007 | -- | $10,700 |
| 2006 | -- | $10,700 |
| 2005 | -- | $10,700 |
| 2004 | -- | $10,700 |
| 2003 | -- | $10,700 |
| 2002 | -- | $10,700 |
| 2001 | -- | $10,700 |
| 1999 | -- | $10,700 |
Find assessor info on the county website
Monthly payment
Climate risks
Neighborhood: 10562
Nearby schools
GreatSchools rating
- 8/10Carrie E Tompkins SchoolGrades: K-4Distance: 2 mi
- 7/10Pierre Van Cortlandt SchoolGrades: 5-8Distance: 2.4 mi
- 10/10Croton Harmon High SchoolGrades: 9-12Distance: 2.3 mi
Schools provided by the listing agent
- Elementary: Carrie E Tompkins School
- Middle: Pierre Van Cortlandt
- High: Croton-Harmon High School
Source: OneKey® MLS as distributed by MLS GRID. This data may not be complete. We recommend contacting the local school district to confirm school assignments for this home.
- $508,0002 bd1 ba1.1k sqft1827 Spring Valley Rd, Ossining, NY 10562Off Market
- $567,8002 bd2 ba1.4k sqft1835 Spring Valley Rd, Ossining, NY 10562Off Market
- $2,054,9005 bd4 ba4.8k sqft1815 Spring Valley Rd, Ossining, NY 10562Off Market
- $961,5003 bd2 ba2k sqft1845 Spring Valley Rd, Ossining, NY 10562Off Market
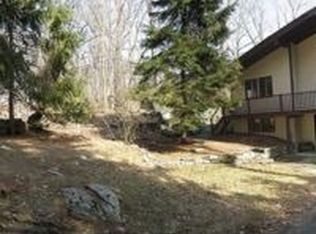
- $4003 bd1 ba1.5k sqft1830 Spring Valley Rd, Ossining, NY 10562Off Market
- $1,237,8003 bd3 ba2.2k sqft1805 Spring Valley Rd, Ossining, NY 10562Off Market
- $813,8003 bd3 ba1.6k sqft1855 Spring Valley Rd, Ossining, NY 10562Off Market
- $942,6003 bd2 ba1.9k sqft2 Bethea Dr, Ossining, NY 10562Off Market
A local agent can set up tours, give advice and negotiate with sellers.
Similar homes
- $1,045,0004 bd3 ba2.5k sqft27 Ryder Road, Ossining, NY 10562For Sale

 MLS ID #1023043, Wendy A. Holt, Listing by: Houlihan Lawrence Inc.. OneKey® MLS as distributed by MLS GRID
 - $929,0003 bd2 ba1.9k sqft28 Inningwood Road, Ossining, NY 10562For Sale
 MLS ID #1011357, Suzanne Lagle, Listing by: Houlihan Lawrence Inc.. OneKey® MLS as distributed by MLS GRID
 - $1,150,0004 bd3 ba2.8k sqft629 Scarborough Road, Briarcliff Manor, NY 10510For Sale
 MLS ID #1013378, Hillary A. Landau, Listing by: Compass Greater NY, LLC. OneKey® MLS as distributed by MLS GRID
 - $1,299,0004 bd3 ba2.4k sqft9 Oak Hill Road, Chappaqua, NY 10514For Sale
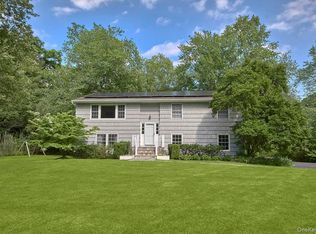 MLS ID #1013321, Cindy Glynn, Listing by: Compass Greater NY, LLC. OneKey® MLS as distributed by MLS GRID
 - $999,0004 bd3 ba2.6k sqft49 Chester Court, Cortlandt Manor, NY 10567For SaleMLS ID #978987, James W. Schunk, Listing by: Schunk Realty Group. OneKey® MLS as distributed by MLS GRID
- $1,195,0003 bd4 ba1.9k sqft33 Butternut Ln, Stamford, CT 06903For Sale
 MLS ID #124936, Linda Michonski, Douglas Elliman of Connecticut. Greenwich MLS, Inc.
 - $1,299,0004 bd3 ba2.6k sqft1 Sassi Drive, Croton-on-Hudson, NY 10567For SaleMLS ID #1007827, Wendy Phillips, Listing by: Corcoran Legends Realty. OneKey® MLS as distributed by MLS GRID
- $995,0003 bd4 ba2.7k sqft69 Montrose Station Road, Montrose, NY 10548For SaleMLS ID #1022785, Nancy Kennedy, Listing by: Houlihan Lawrence Inc.. OneKey® MLS as distributed by MLS GRID
- $1,125,0004 bd3 ba2.9k sqft21 Ardsley Drive, New City, NY 10956For SaleMLS ID #1020287, Israel Mendelovitz, Listing by: Keller Williams Hudson Valley. OneKey® MLS as distributed by MLS GRID
- $1,575,0004 bd4 ba2.7k sqft50 Ludlow Drive, Chappaqua, NY 10514For SaleMLS ID #1020963, Sena Baron, Listing by: William Raveis-New York, LLC. OneKey® MLS as distributed by MLS GRID
- $780,0004 bd3 ba2k sqft99 Lakeside Drive, Katonah, NY 10536For SaleMLS ID #1026527, Maria R. LaGattuta, Listing by: Douglas Elliman Real Estate. OneKey® MLS as distributed by MLS GRID
- $1,225,0005 bd3 ba3k sqft15 John Street, New City, NY 10956For SaleMLS ID #1005868, Marjorie Galen, Listing by: Ellis Sotheby's Intl Realty. OneKey® MLS as distributed by MLS GRID
- $995,0004 bd2 ba2.5k sqft101 Westchester Avenue, Buchanan, NY 10511For SaleMLS ID #1022793, Nancy Kennedy, Listing by: Houlihan Lawrence Inc.. OneKey® MLS as distributed by MLS GRID
- $875,0003 bd3 ba2.2k sqft27 Lakeview Avenue W, Cortlandt Manor, NY 10567For SaleMLS ID #990992, Mark Boyland, Listing by: Keller Williams Realty Partner. OneKey® MLS as distributed by MLS GRID
- $1,594,0003 bd3 ba2.4k sqft676 Hardscrabble Road, Chappaqua, NY 10514For SaleMLS ID #1013791, Elvira Aloia, Listing by: Corcoran Legends Realty. OneKey® MLS as distributed by MLS GRID
- $1,400,0004 bd3 ba2.5k sqft29 Appleby Drive, Bedford, NY 10506For SaleMLS ID #1019993, Harriet Libov, Listing by: Houlihan Lawrence Inc.. OneKey® MLS as distributed by MLS GRID
- $1,349,0003 bd5 ba3.5k sqft55 Harris Road, Katonah, NY 10536For SaleMLS ID #1022546, Maria O'Connor, Listing by: RE/MAX Prestige Properties. OneKey® MLS as distributed by MLS GRID
- $888,0003 bd3 ba1.9k sqft81 Montrose Station Road, Montrose, NY 10548For SaleMLS ID #912677, Owen R. Berkowitz, Listing by: Serhant LLC. OneKey® MLS as distributed by MLS GRID
- $1,499,0003 bd3 ba3k sqft15 Deerfield Lane S, Pleasantville, NY 10570For SaleMLS ID #1012440, Nancy J. Beard, Listing by: Houlihan Lawrence Inc.. OneKey® MLS as distributed by MLS GRID
- $1,250,0004 bd3 ba2.7k sqft215 River Road, Nyack, NY 10960For SaleMLS ID #990800, Leigh Tripathi, Listing by: Ellis Sotheby's Intl Realty. OneKey® MLS as distributed by MLS GRID
