Welcome to Grasslands, a beautiful new home community in Foley offering thoughtfully designed homes with modern finishes and convenient access to Gulf Coast beaches, Tanger Outlets, and the OWA entertainment district.
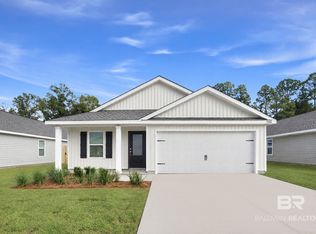
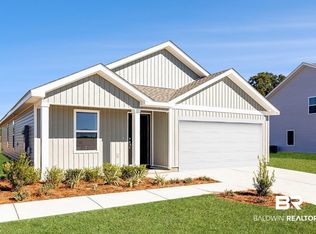
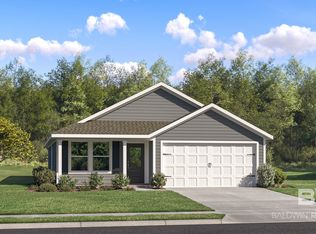
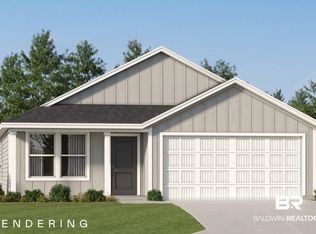
The Ramsey floor plan features 4 bedrooms, 2 bathrooms, and 1,667 square feet of thoughtfully designed single-story living. The open-concept layout seamlessly connects the kitchen, dining area, and family room, creating a bright and inviting space for entertaining and everyday living.
The stylish kitchen showcases quartz countertops, white shaker-style cabinetry, stainless steel appliances, a spacious pantry, and generous dining space. The split-bedroom design offers added privacy, with the owner's suite featuring an oversized walk-in closet and a well-appointed en-suite bath with a spacious walk-in shower. Three additional bedrooms provide flexible space for guests, hobbies, or a home office, while a 2-car garage adds convenience and storage.
Experience the comfort and convenience of Grasslands! Schedule your private tour today and ask about current builder incentives.
Information is deemed reliable but not guaranteed. Buyer or buyer's agent should verify all information. Pricing, features, and availability are subject to change without notice. Buyer to verify all information during due diligence.
Active
$266,490
18213 Rye Drive 220 #Hs, Foley, AL 36535
4beds
1,667sqft
Single Family Residence
Built in 2026
-- sqft lot
$-- Zestimate®
$160/sqft
$83/mo HOA
What's special
Generous dining spaceQuartz countertopsStylish kitchenStainless steel appliancesWhite shaker-style cabinetrySpacious pantry
- 20 hours
- 178
- 15
Zillow last checked:
Listing updated:
Listed by:
Andrew Biegalski 256-772-8030,
Lennar Homes Coastal Realty LLC
Source: Baldwin Realtors,MLS#: 413380
Facts & features
Interior
Bedrooms & bathrooms
- Bedrooms: 4
- Bathrooms: 2
- Full bathrooms: 2
Heating
- Heat Pump
Cooling
- Heat Pump
Appliances
- Included: Disposal, Microwave, Dishwasher, Electric Range
Features
- Termite Contract
- Flooring: Luxury Vinyl Plank
- Has fireplace: No
Interior area
- Total interior livable area: 1,667 sqft
Property
Parking
- Parking features: Attached, Double Garage
- Has garage: Yes
Features
- Stories: 1
- Pool features: None
- Has view: Yes
- View description: None/Not Applicable
- Waterfront features: No Waterfront
Lot
- Features: Less Than 1 Acre
Details
- Parcel number: 6103060000011.289
- Special conditions: None
Construction
Type & style
- Home type: SingleFamily
- Architectural style: Single Story
- Property subtype: Single Family Residence
Materials
- Roof: Dimensional
Condition
- Year built: 2026
Details
- Warranty included: Yes
Utilities & green energy
- Utilities for property: Baldwin EMC, Riviera Utilities
Community & HOA
Community
- Features: Pets Allowed
- Security: Carbon Monoxide Detector(s), Smoke Detector(s)
- Subdivision: Grasslands
HOA
- Has HOA: Yes
- Services included: Association Management, Common Area Maintenance
- HOA fee: $1,000 annually
- HOA name: Community Connect Partners
- HOA phone: 706-842-7531
Location
- Region: Foley
Financial & listing details
- Price per square foot: $160/sqft
- Date on market: 11/11/2026
- Ownership type: Whole Full
Estimated market value
Not available
Estimated sales range
Not available
Not available
Price history
| Date | Event | Price |
|---|---|---|
| 11/11/2026 | Listed for sale | $266,490$160/sqft |
Source:  Baldwin Realtors #413380 Report a problem | ||
Public tax history
Tax history is unavailable.
Monthly payment
Est. payment
Payment breakdown
Explore the cost of this home by adjusting the details. Changes won't be saved.Climate risks
Neighborhood: 36535
Nearby schools
Schools provided by the listing agent
- Elementary: Foley Elementary
- Middle: Foley Middle
- High: Foley High
Source: Baldwin Realtors. This data may not be complete. We recommend contacting the local school district to confirm school assignments for this home.
Similar homes
- from $264,9904 bd2 ba1.6k sqftRamsey Plan, Grasslands : Watermill Collection, Foley, AL 36535New Construction
 Lennar Homes
- $256,9903 bd2 ba1.4k sqft18840 Zoysia Loop #Hs-22, Foley, AL 36535Active
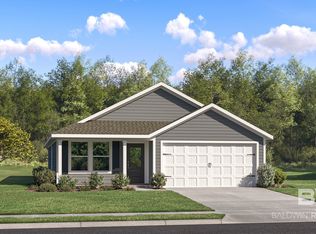 MLS ID #413291, Andrew Biegalski, Lennar Homes Coastal Realty LLC. Baldwin Realtors
- from $255,4903 bd2 ba1.4k sqftNewlin Plan, Grasslands : Watermill Collection, Foley, AL 36535New Construction
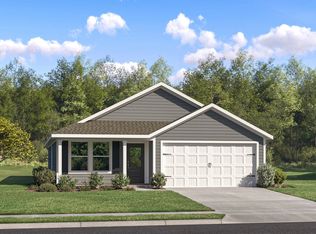 Lennar Homes
- $264,9003 bd2 ba1.2k sqft904 Sentinel Cir, Foley, AL 36535Active
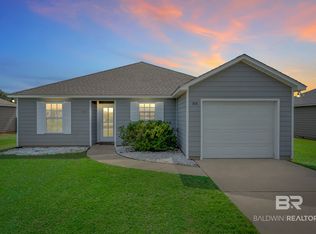 MLS ID #413034, Michelle R Buskens, Engel and Volkers Gulf Shores. Baldwin Realtors
