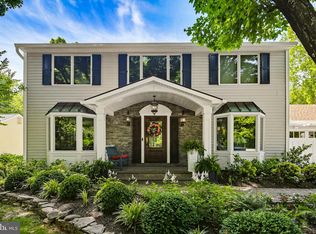
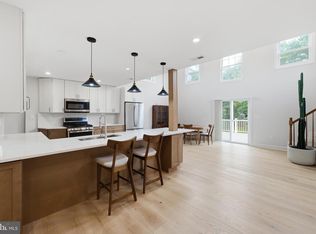
Welcome to this incredibly spacious and beautifully appointed home sited in a quiet cul-de-sac, and offering exceptional living space, thoughtful upgrades, and plenty of room to entertain. The main level features an inviting open concept floor plan anchored by a stunning two-story family room with a floor-to-ceiling stone fireplace. A bright and beautiful sunroom fills the home with natural light, while a dedicated office provides the perfect space for working from home. The gourmet kitchen is designed for both everyday living and entertaining, featuring granite countertops, a center island, downdraft cooktop, modern and recessed lighting, walk in pantry and stainless-steel appliances. Upstairs, an open overlook adds to the home’s impressive sense of space. Four generously sized bedrooms include a luxurious primary suite featuring a walk-in California closet and a spa-like en-suite bath with a convenient dual vanity and an oversized wak in shower accented by mosaic tile. The expansive, fully finished lower level makes a perfect recreation and entertaining space complete with LVP flooring, full bathroom, and an additional den or 5th bedroom and highlighted by a superb full wet bar with granite countertops, ample cabinetry and a stainless sink. Adding to the home’s appeal, the realaxing composite rear deck overlooks the fully fenced yard backing to nature filled woods. The energy friendly owned Tesla solar panels come with a transferable warranty, and the two-car garage is equipped with a Tesla car charger for added convenience if desired. With spacious living areas, impressive finishes, flexible spaces, and energy-efficient features, this exceptional home truly has it all!
For sale
$940,000
7331 Elbridge Ct, Jessup, MD 20794
4beds
5,733sqft
Single Family Residence
Built in 2018
0.34 Acres Lot
$927,500 Zestimate®
$164/sqft
$54/mo HOA
What's special
Floor-to-ceiling stone fireplaceModern and recessed lightingImpressive finishesDedicated officeFlexible spacesWalk-in california closetDual vanity
- 2 days |
- 93 |
- 9 |
Zillow last checked:
Listing updated:
Listed by:
Greg Koch 410-802-6006,
Taylor Properties 301-970-2447
Source: Bright MLS,MLS#: MDAA2154146
Facts & features
Interior
Bedrooms & bathrooms
- Bedrooms: 4
- Bathrooms: 4
- Full bathrooms: 3
- 1/2 bathrooms: 1
- Main level bathrooms: 1
Rooms
- Room types: Living Room, Dining Room, Primary Bedroom, Bedroom 2, Bedroom 3, Bedroom 4, Kitchen, Family Room, Foyer, Breakfast Room, Study, Laundry, Recreation Room, Bonus Room
Primary bedroom
- Features: Flooring - Carpet
- Level: Upper
- Area: 238 Square Feet
- Dimensions: 17 X 14
Bedroom 2
- Features: Flooring - Carpet
- Level: Upper
- Area: 120 Square Feet
- Dimensions: 12 X 10
Bedroom 3
- Features: Flooring - Carpet
- Level: Upper
- Area: 121 Square Feet
- Dimensions: 11 X 11
Bedroom 4
- Features: Flooring - Carpet
- Level: Upper
- Area: 121 Square Feet
- Dimensions: 11 X 11
Bonus room
- Level: Lower
Breakfast room
- Features: Flooring - HardWood
- Level: Main
Dining room
- Features: Flooring - Carpet
- Level: Main
- Area: 132 Square Feet
- Dimensions: 12 X 11
Family room
- Features: Flooring - Carpet
- Level: Main
- Area: 266 Square Feet
- Dimensions: 14 X 19
Foyer
- Features: Flooring - HardWood
- Level: Main
Kitchen
- Features: Flooring - HardWood
- Level: Main
Laundry
- Level: Upper
Living room
- Features: Flooring - Carpet
- Level: Main
- Area: 132 Square Feet
- Dimensions: 12 X 11
Mud room
- Level: Main
Recreation room
- Level: Lower
Study
- Features: Flooring - Carpet
- Level: Main
- Area: 110 Square Feet
- Dimensions: 10 X 11
Heating
- Forced Air, Natural Gas
Cooling
- Central Air, Electric
Appliances
- Included: Disposal, Microwave, Dishwasher, Refrigerator, Down Draft, Double Oven, Gas Water Heater
- Laundry: Washer/Dryer Hookups Only, Laundry Room, Mud Room
Features
- Family Room Off Kitchen, Kitchen Island, Kitchen - Gourmet, Dining Area, Primary Bath(s), Upgraded Countertops, Recessed Lighting, Bathroom - Walk-In Shower, Breakfast Area, Open Floorplan, Walk-In Closet(s), Dry Wall, 9'+ Ceilings, 2 Story Ceilings
- Flooring: Wood
- Doors: Sliding Glass
- Windows: Screens, Low Emissivity Windows, Window Treatments
- Basement: Finished,Walk-Out Access
- Number of fireplaces: 1
Interior area
- Total structure area: 5,841
- Total interior livable area: 5,733 sqft
- Finished area above ground: 3,933
- Finished area below ground: 1,800
Property
Parking
- Total spaces: 2
- Parking features: Garage Faces Front, Garage Door Opener, Asphalt, Driveway, Attached
- Attached garage spaces: 2
- Has uncovered spaces: Yes
Accessibility
- Accessibility features: None
Features
- Levels: Three
- Stories: 3
- Pool features: None
Lot
- Size: 0.34 Acres
- Features: Cul-De-Sac
Details
- Additional structures: Above Grade, Below Grade
- Parcel number: 020477090244106
- Zoning: R1
- Special conditions: Standard
Construction
Type & style
- Home type: SingleFamily
- Architectural style: Craftsman,Colonial
- Property subtype: Single Family Residence
Materials
- Vinyl Siding, Stone
- Foundation: Other
Condition
- Excellent
- New construction: No
- Year built: 2018
Details
- Builder model: CASTLEROCK II
Utilities & green energy
- Sewer: Public Sewer
- Water: Public
Community & HOA
Community
- Subdivision: Shipley Meadows
HOA
- Has HOA: Yes
- Amenities included: Tot Lots/Playground
- Services included: Management
- HOA fee: $163 quarterly
Location
- Region: Jessup
Financial & listing details
- Price per square foot: $164/sqft
- Tax assessed value: $780,300
- Annual tax amount: $8,776
- Date on market: 8/13/2026
- Listing agreement: Exclusive Right To Sell
- Inclusions: Barstools In Lower Level And 2 Mini Refrigerators
- Ownership: Fee Simple
Estimated market value
$927,500
$881,000 - $974,000
$4,165/mo
Price history
| Date | Event | Price |
|---|---|---|
| 8/13/2026 | Listed for sale | $940,000+41.8%$164/sqft |
Source:  Bright MLS #MDAA2154146 Report a problem Bright MLS #MDAA2154146 Report a problem | ||
| 7/27/2018 | Sold | $663,089$116/sqft |
Source: Public Record Report a problem | ||
Public tax history
| Year | Property taxes | Tax assessment |
|---|---|---|
| 2025 | $8,003 +0.9% | $766,800 +5.9% |
| 2024 | $7,928 +6.6% | $724,033 +6.3% |
| 2023 | $7,439 +11.5% | $681,267 +6.7% |
| 2022 | $6,672 | $638,500 |
| 2021 | $6,672 -0.1% | $638,500 |
| 2020 | $6,679 -9.1% | $638,500 -9% |
| 2019 | $7,350 +6.6% | $702,000 +3.2% |
| 2018 | $6,897 +1076.1% | $680,167 +1082.2% |
| 2017 | $586 | $57,533 +18.1% |
| 2016 | -- | $48,700 |
Find assessor info on the county website
Monthly payment
Est. payment
Payment breakdown
Explore the cost of this home by adjusting the details. Changes won't be saved.Climate risks
Neighborhood: 20794
Nearby schools
GreatSchools rating
- 7/10Jessup Elementary SchoolGrades: PK-5Distance: 0.9 mi
- 3/10Meade Middle SchoolGrades: 6-8Distance: 2.7 mi
- 3/10Meade High SchoolGrades: 9-12Distance: 2.8 mi
Schools provided by the listing agent
- District: Anne Arundel County Public Schools
Source: Bright MLS. This data may not be complete. We recommend contacting the local school district to confirm school assignments for this home.
- $980,700-- bd2 ba4.3k sqft7327 Elbridge Ct, Jessup, MD 20794Off Market
- $725,400-- bd3 ba2.1k sqft7326 Elbridge Ct, Jessup, MD 20794Off Market
- $865,5004 bd3 ba6.6k sqft7325 Elbridge Ct, Jessup, MD 20794Off Market
- $742,1004 bd4 ba3.1k sqft7324 Elbridge Ct, Jessup, MD 20794Off Market

- $920,0004 bd5 ba5.7k sqft7320 Elbridge Ct, Jessup, MD 20794Sold
- $1,022,600-- bd3 ba4k sqft7323 Elbridge Ct, Jessup, MD 20794Off Market
- $878,700-- bd3 ba3.7k sqft7322 Elbridge Ct, Jessup, MD 20794Off Market
- $1,036,800-- bd2 ba4.3k sqft7318 Elbridge Ct, Jessup, MD 20794Off Market
A local agent can set up tours, give advice and negotiate with sellers.
Similar homes
- $829,0005 bd4 ba5.1k sqft7451 Wigley Ave, Jessup, MD 20794For Sale

 MLS ID #MDAA2154116, Melanie Pissarius, Compass. Bright MLS
 - $875,0005 bd5 ba3.7k sqft5304 Catch Fly Ct, Columbia, MD 21045For Sale
 MLS ID #MDHW2070822, Jeremy Walsh, Coldwell Banker Realty. Bright MLS
 - $825,0006 bd4 ba4.2k sqft8421 W Grove Rd, Ellicott City, MD 21043For Sale
 MLS ID #MDHW2072764, Rebecca Wuren, DMV Landmark Realty, LLC. Bright MLS
 - $--3 bd3 ba3.4k sqft8104 Quarterfield Rd, Severn, MD 21144Auction
 Xome
Xome - $875,0004 bd4 ba3.7k sqft7631 Old Columbia Rd, Laurel, MD 20723For SaleMLS ID #MDHW2071846, Anne Nowicki, Corner House Realty. Bright MLS
- $899,0004 bd3 ba3.7k sqft6606 Lost Fox Ln, Hanover, MD 21076New ConstructionMLS ID #MDAA2144232, Christina Palmer, Keller Williams Flagship. Bright MLS
- $725,0004 bd3 ba2.8k sqft8733 Cardinal Forest Cir, Laurel, MD 20723For SaleMLS ID #MDHW2067114, Victoria Northrop, Northrop Realty. Bright MLS
- $699,0004 bd3 ba2.8k sqft6331 Patuxent Quarter Rd, Hanover, MD 21076For SaleMLS ID #MDHW2070980, Leela Singh, Keller Williams Fairfax Gateway. Bright MLS
- $899,0004 bd3 ba3.7k sqft6605 Lost Fox Ln, Hanover, MD 21076New ConstructionMLS ID #MDAA2144228, Christina Palmer, Keller Williams Flagship. Bright MLS
- $750,0004 bd3 ba2.9k sqft8143 Ridgely Loop, Severn, MD 21144For SaleMLS ID #MDAA2127090, Jarrod Jeeter, Northrop Realty. Bright MLS
- $1,009,0005 bd4 ba4.8k sqft6607 Lost Fox Ln, Hanover, MD 21076New ConstructionMLS ID #MDAA2144230, Christina Palmer, Keller Williams Flagship. Bright MLS
- $925,0004 bd4 ba4k sqft7142 Rivers Edge Rd, Columbia, MD 21044For SaleMLS ID #MDHW2068710, Gregory Osborn, Long & Foster Real Estate, Inc.. Bright MLS
- $600,0004 bd3 ba3.4k sqft7852 Crossbay Dr, Severn, MD 21144For SaleMLS ID #MDAA2150548, Jorge Valle Sanchez, Smart Realty, LLC. Bright MLS
- $949,0005 bd4 ba3k sqft6811 Morning Glory Trl, Hanover, MD 21076New ConstructionMLS ID #MDAA2067624, Christina Palmer, Keller Williams Flagship. Bright MLS
- $944,9904 bd4 ba3.7k sqft4 Copperleaf Blvd, Hanover, MD 21076New ConstructionMLS ID #MDAA2111794, Mike Boryk, Koch Realty, Inc.. Bright MLS
- $934,9904 bd4 ba3.8k sqft3 Copperleaf Blvd, Hanover, MD 21076New ConstructionMLS ID #MDAA2127286, Mike Boryk, Koch Realty, Inc.. Bright MLS
- $999,0004 bd5 ba5k sqft2719 Orchard Oriole Way, Odenton, MD 21113For SaleMLS ID #MDAA2152560, Shannon Zhao, Signature Home Realty LLC. Bright MLS
- $999,9004 bd4 ba3.2k sqft4833 Ellicott Woods Ln, Ellicott City, MD 21043For SaleMLS ID #MDHW2069340, Carol Gamble, Weichert Realtors - McKenna & Vane. Bright MLS
- $850,0004 bd4 ba3.1k sqft5319 Winter Moss Ct, Columbia, MD 21045For Sale By Owner
- $825,0005 bd4 ba4.8k sqft1248 Colonial Park Dr, Severn, MD 21144For SaleMLS ID #MDAA2151788, Wemmy Collins, Redfin Corp. Bright MLS
