Welcome to 1822 Carpenter Road, an exceptional classic townhome nestled within the highly sought-after Potomac Greens community. One of only seven Jackson models built by EYA, this distinctive residence offers a rare combination of timeless architecture, thoughtful design, and comfortable luxury, enhanced by more than $100,000 in updates and improvements. From the moment you arrive, the classic brick façade and welcoming entrance set the tone for what awaits inside. Abundant natural light fills the residence, highlighting elegant architectural details, refined millwork, plantation shutters, and soaring ceilings that create an atmosphere both sophisticated and inviting. Every space has been thoughtfully designed to balance beauty and functionality, providing effortless everyday living and an elegant backdrop for entertaining. The main living level serves as the heart of the home, where formal and casual spaces flow seamlessly together. The gracious living and dining rooms are complemented by custom architectural detailing and oversized windows, while the spacious kitchen opens naturally to the breakfast area and family room, creating a warm and connected gathering space. Whether hosting holiday celebrations, intimate dinner parties, or simply enjoying a quiet evening at home, the layout accommodates every occasion with ease. French doors open to a private balcony, extending the living space outdoors and providing an inviting setting for morning coffee, al fresco dining, or unwinding at the end of the day. The family room is beautifully appointed with custom built-ins and a fireplace, creating a comfortable and welcoming focal point. The upper level is anchored by a serene owner’s retreat designed as a private sanctuary. Generous in scale and filled with natural light, the suite offers ample space to relax and recharge, while the spa-inspired bath provides an elegant escape. Additional bedrooms are equally well proportioned, offering flexibility for family, guests, or home office needs. Equally impressive is the home’s exceptional storage and organization. From thoughtfully designed interior storage spaces to the oversized two-car garage, every detail has been considered to enhance both functionality and everyday convenience. Beyond the residence, Potomac Greens offers a lifestyle that is difficult to replicate. Residents enjoy beautifully maintained grounds, walking paths, a clubhouse with fitness center and heated outdoor pool, parks, and inviting gathering spaces that foster a true sense of community. Ideally located just moments from the Old Town Alexandria waterfront, Potomac Yard Metro, National Landing, Amazon HQ2, Reagan National Airport, and Washington, D.C., the location provides exceptional access to many of the region’s most desirable destinations. Rarely available and exceptionally maintained, 1822 Carpenter Road presents a unique opportunity to enjoy elegant living, modern convenience, and an extraordinary community in one remarkable residence. Please refer to the Features List for a comprehensive overview of the home’s updates and enhancements, as well as the floor plans, available in the Documents section of the MLS.
For sale
$1,465,000
1822 Carpenter Rd, Alexandria, VA 22314
4beds
3,082sqft
Townhouse
Built in 2005
1,445 Square Feet Lot
$1,459,800 Zestimate®
$475/sqft
$165/mo HOA
What's special
Beautifully maintained groundsPrivate balconyFamily roomHeated outdoor poolElegant architectural detailsOversized two-car garageWelcoming entrance
- 6 days
- 874
- 69
Likely to sell faster than
Zillow last checked:
Listing updated:
Listed by:
Nicole McCullar 703-883-7629,
KW Metro Center (703) 535-3610,
Co-Listing Agent: Marisela Palmberg 703-554-4516,
KW Metro Center
Source: Bright MLS,MLS#: VAAX2064882
Facts & features
Interior
Bedrooms & bathrooms
- Bedrooms: 4
- Bathrooms: 4
- Full bathrooms: 3
- 1/2 bathrooms: 1
- Main level bathrooms: 1
Basement
- Area: 0
Heating
- Central, Programmable Thermostat, Zoned, Electric, Natural Gas
Cooling
- Central Air, Ceiling Fan(s), Programmable Thermostat, Zoned, Electric
Appliances
- Included: Microwave, Cooktop, Dishwasher, Disposal, Dryer, Double Oven, Oven, Refrigerator, Stainless Steel Appliance(s), Washer, Water Heater, Electric Water Heater
- Laundry: Dryer In Unit, Has Laundry, Upper Level, Washer In Unit
Features
- Soaking Tub, Bathroom - Tub Shower, Bathroom - Walk-In Shower, Breakfast Area, Built-in Features, Ceiling Fan(s), Chair Railings, Crown Molding, Dining Area, Entry Level Bedroom, Family Room Off Kitchen, Open Floorplan, Formal/Separate Dining Room, Eat-in Kitchen, Kitchen - Gourmet, Kitchen Island, Kitchen - Table Space, Pantry, Primary Bath(s), Recessed Lighting, Upgraded Countertops, Wainscotting, Walk-In Closet(s), 9'+ Ceilings, Dry Wall, High Ceilings, Tray Ceiling(s)
- Flooring: Hardwood, Ceramic Tile, Wood
- Doors: French Doors, Storm Door(s)
- Windows: Double Hung, Double Pane Windows, Window Treatments
- Has basement: No
- Number of fireplaces: 1
- Fireplace features: Gas/Propane, Mantel(s)
Interior area
- Total structure area: 3,082
- Total interior livable area: 3,082 sqft
- Finished area above ground: 3,082
- Finished area below ground: 0
Property
Parking
- Total spaces: 2
- Parking features: Garage Faces Rear, Garage Door Opener, Inside Entrance, Oversized, Attached
- Attached garage spaces: 2
Accessibility
- Accessibility features: None
Features
- Levels: Three
- Stories: 3
- Exterior features: Balcony
- Pool features: Community
Lot
- Size: 1,445 Square Feet
Details
- Additional structures: Above Grade, Below Grade
- Parcel number: 50696890
- Zoning: CDD#10
- Special conditions: Standard
Construction
Type & style
- Home type: Townhouse
- Architectural style: Colonial
- Property subtype: Townhouse
Materials
- Brick, HardiPlank Type
- Foundation: Slab
- Roof: Architectural Shingle
Condition
- Excellent
- New construction: No
- Year built: 2005
Details
- Builder model: Jackson
- Builder name: EYA
Utilities & green energy
- Sewer: Public Sewer
- Water: Public
Community & HOA
Community
- Features: Pool
- Subdivision: Potomac Greens
HOA
- Has HOA: Yes
- Amenities included: Clubhouse, Common Grounds, Fitness Center, Jogging Path, Meeting Room, Party Room, Pool, Tot Lots/Playground
- Services included: Common Area Maintenance, Management, Pool(s), Reserve Funds, Snow Removal, Trash
- HOA fee: $165 monthly
- HOA name: POTOMAC GREENS
Location
- Region: Alexandria
Financial & listing details
- Price per square foot: $475/sqft
- Tax assessed value: $1,332,389
- Annual tax amount: $15,122
- Date on market: 9/14/2026
- Listing agreement: Exclusive Right To Sell
- Ownership: Fee Simple
Estimated market value
$1,459,800
$1.39M - $1.53M
$6,106/mo
Price history
| Date | Event | Price |
|---|---|---|
| 9/14/2026 | Listed for sale | $1,465,000+83.2%$475/sqft |
Source:  Bright MLS #VAAX2064882 Report a problem Bright MLS #VAAX2064882 Report a problem | ||
| 12/17/2012 | Sold | $799,751$259/sqft |
Source: Public Record Report a problem | ||
Public tax history
| Year | Property taxes | Tax assessment |
|---|---|---|
| 2026 | $15,123 +5.7% | $1,332,389 +5.7% |
| 2025 | $14,313 +2.1% | $1,261,061 +2.1% |
| 2024 | $14,016 +5.3% | $1,234,890 +2.9% |
| 2023 | $13,316 +4.4% | $1,199,671 +4.5% |
| 2022 | $12,749 +6.1% | $1,148,521 +11.5% |
| 2021 | $12,012 | $1,030,344 +8.3% |
| 2020 | -- | $951,754 +3.8% |
| 2019 | -- | $917,336 +0.9% |
| 2018 | $8,318 -10.3% | $909,031 +2.2% |
| 2017 | $9,276 | $889,312 |
| 2016 | $9,276 +2.9% | $889,312 +2.9% |
| 2015 | $9,014 +1% | $864,219 +1% |
| 2014 | $8,929 +10.1% | $856,077 +3.3% |
| 2013 | $8,108 +3.7% | $829,012 +3.7% |
| 2012 | $7,822 +1.1% | $799,751 +1.1% |
| 2011 | $7,737 -1.8% | $791,094 -1.8% |
| 2010 | $7,881 +3.8% | $805,811 -4.2% |
| 2009 | $7,594 +1.9% | $841,020 -4.7% |
| 2008 | $7,453 +8% | $882,046 +6.1% |
| 2007 | $6,903 +122.9% | $831,644 +118.9% |
| 2006 | $3,097 +20.4% | $380,000 +58.1% |
| 2005 | $2,571 | $240,300 |
Find assessor info on the county website
Monthly payment
Est. payment
Payment breakdown
Explore the cost of this home by adjusting the details. Changes won't be saved.Climate risks
Neighborhood: Potomac Yard-Potomac Greens
Nearby schools
Schools provided by the listing agent
- Elementary: Jefferson-houston
- Middle: Jefferson-houston
- High: Alexandria City
- District: Alexandria City Public Schools
Source: Bright MLS. This data may not be complete. We recommend contacting the local school district to confirm school assignments for this home.
Similar homes

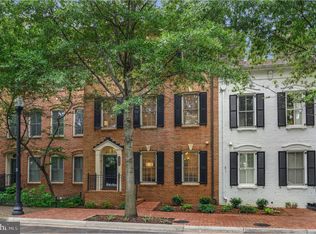
- $1,425,0003 bd4 ba2.3k sqft317 S Henry St, Alexandria, VA 22314For Sale

 MLS ID #VAAX2064448, Kendra Carey, Long & Foster Real Estate, Inc.. Bright MLS
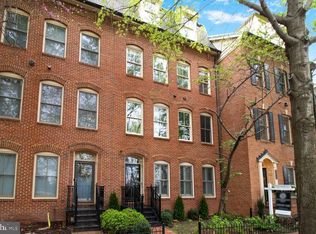
 - $1,415,0003 bd4 ba1.9k sqft711 Fords Landing Way, Alexandria, VA 22314For Sale
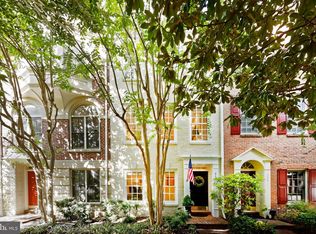 MLS ID #VAAX2064860, Babs Beckwith, Corcoran McEnearney. Bright MLS
 - $1,600,0003 bd4 ba2.3k sqft426 N Alfred St, Alexandria, VA 22314New
 MLS ID #12762515, Vladimir Dallenbach, Compass. MRED as distributed by MLS GRID
 - $1,250,0003 bd4 ba2.1k sqft901 Bernard St, Alexandria, VA 22314For Sale
 MLS ID #VAAX2065984, Christopher Owens, TTR Sotheby's International Realty. Bright MLS
 - $1,595,0003 bd3 ba2.2k sqft207 Cameron St, Alexandria, VA 22314For SaleMLS ID #VAAX2065868, Nancy Smith, Corcoran McEnearney. Bright MLS
- $1,800,0004 bd5 ba2.2k sqft607 2nd St, Alexandria, VA 22314For SaleMLS ID #VAAX2064742, Vicki Van Horne, Long & Foster Real Estate, Inc.. Bright MLS
- $1,127,0003 bd4 ba1.9k sqft1722 Potomac Greens Dr, Alexandria, VA 22314For SaleMLS ID #VAAX2065810, Nicole McCullar, KW Metro Center. Bright MLS
- $1,325,0004 bd3 ba2.3k sqft1108 Vassar Rd, Alexandria, VA 22314For SaleMLS ID #VAAX2066060, Allison Goodhart, Compass. Bright MLS
- $2,150,0004 bd5 ba2.6k sqft533 N Columbus St, Alexandria, VA 22314For SaleMLS ID #VAAX2065336, Sandy Pickett, Keller Williams Realty. Bright MLS
- $1,300,0004 bd4 ba2.1k sqft310 S Alfred St, Alexandria, VA 22314For SaleMLS ID #VAAX2064118, Chris Craddock, EXP Realty, LLC. Bright MLS
- $1,399,0003 bd5 ba3.2k sqft1820 Potomac Ave, Alexandria, VA 22301For SaleMLS ID #VAAX2066106, Abdu Tuku, Samson Properties. Bright MLS
- $1,197,0003 bd4 ba2k sqftOld Town Commons, Alexandria, VA 22314For SaleMLS ID #VAAX2066232, Mary Ashley Zimmermann, Compass. Bright MLS
- $1,199,0003 bd4 ba2.4k sqft603 E Alexandria Ave, Alexandria, VA 22301For SaleMLS ID #VAAX2066364, Kristen Jones, Compass. Bright MLS
- $1,599,9995 bd5 ba3.8k sqft2216 Main Line Blvd, Alexandria, VA 22301For SaleMLS ID #VAAX2064924, Lauren Gagne, KW Metro Center. Bright MLS
- $1,290,0004 bd4 ba2k sqft915 Parker Gray School Way, Alexandria, VA 22314For SaleMLS ID #VAAX2063448, Allie Andrews, Chambers Theory, LLC. Bright MLS
- $1,999,9993 bd4 ba2.6k sqft213 Montgomery St, Alexandria, VA 22314For SaleMLS ID #VAAX2065936, Lenore Rubino, Washington Fine Properties, LLC. Bright MLS
- $1,275,0004 bd3 ba2.9k sqft35 E Walnut St, Alexandria, VA 22301For SaleMLS ID #VAAX2066504, Anita Vida-D'Antonio, Compass. Bright MLS
- $1,425,0003 bd4 ba2.6k sqft605 Johnston Pl, Alexandria, VA 22301For SaleMLS ID #VAAX2066558, Wendy Smith, Compass. Bright MLS
- $1,399,0004 bd3 ba2k sqft16 E Walnut St, Alexandria, VA 22301For SaleMLS ID #VAAX2064338, Sue Kovalsky, TTR Sotheby's International Realty. Bright MLS
- $1,300,0004 bd2 ba1.7k sqft600 W Glebe Rd, Alexandria, VA 22305For SaleMLS ID #VAAX2066456, Saeid Nikka, Berkshire Hathaway HomeServices PenFed Realty. Bright MLS
