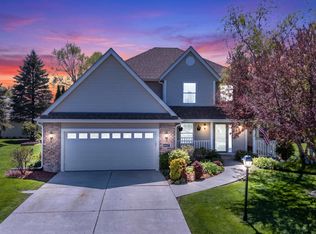
Nestled on a quiet cul-de-sac in the highly sought-after Coach Hills subdivision, this beautifully maintained 4-bedroom, 3.5-bath home offers soaring ceilings, abundant natural light & a floorplan that makes exceptional use of space. Dramatic floor-to-ceiling windows anchor the great room & showcase views of the private backyard. The open-concept layout features a spacious kitchen with maple cabinetry, granite countertops, SS appliances & dinette. The main floor offers a private owner's suite, den/study, formal dining room & laundry. Upstairs are 3 generously sized bedrooms. The finished lower level is an entertainer's dream with coffered ceilings, a large rec room, kitchenette & full bath. Enjoy the backyard patio with outdoor fireplace, plus a 3-car garage & whole-house generator.
Active
$675,000
1822 Coach House COURT, Racine, WI 53406
4beds
3,526sqft
:
Get pre-qualified$4,617/mo
Single Family Residence
Built in 2007
0.36 Acres Lot
$664,800 Zestimate®
$191/sqft
$15/mo HOA
What's special
Finished lower levelLarge rec roomSpacious kitchenGenerously sized bedroomsFloor-to-ceiling windowsCoffered ceilingsSoaring ceilings
- 36 days |
- 1,036 |
- 58 |
Zillow last checked:
Listing updated:
Listed by:
Carolynn Powers 262-412-0652,
Keller Williams Thrive-Caledonia
Source: WIREX MLS,MLS#: 1968294 Originating MLS: Metro MLS
Originating MLS: Metro MLSFacts & features
Interior
Bedrooms & bathrooms
- Bedrooms: 4
- Bathrooms: 4
- Full bathrooms: 3
- 1/2 bathrooms: 1
- Main level bedrooms: 1
Primary bedroom
- Level: Main
- Area: 210
- Dimensions: 14 x 15
Bedroom 2
- Level: Upper
- Area: 143
- Dimensions: 13 x 11
Bedroom 3
- Level: Upper
- Area: 132
- Dimensions: 11 x 12
Bedroom 4
- Level: Upper
- Area: 144
- Dimensions: 12 x 12
Bathroom
- Features: Shower on Lower, Tub Only, Ceramic Tile, Master Bedroom Bath: Tub/No Shower, Master Bedroom Bath: Walk-In Shower, Master Bedroom Bath, Shower Over Tub, Shower Stall
Kitchen
- Level: Main
- Area: 304
- Dimensions: 16 x 19
Living room
- Level: Main
- Area: 342
- Dimensions: 18 x 19
Office
- Level: Main
- Area: 140
- Dimensions: 14 x 10
Heating
- Natural Gas, Forced Air
Appliances
- Included: Cooktop, Dishwasher, Disposal, Dryer, Microwave, Oven, Refrigerator, Washer
Features
- High Speed Internet, Cathedral/vaulted ceiling, Walk-In Closet(s), Kitchen Island
- Basement: 8'+ Ceiling,Finished,Full,Concrete,Sump Pump
Interior area
- Total structure area: 3,546
- Total interior livable area: 3,526 sqft
- Finished area above ground: 2,455
- Finished area below ground: 1,071
Property
Parking
- Total spaces: 3
- Parking features: Garage Door Opener, Attached, 3 Car, 1 Space
- Attached garage spaces: 3
Features
- Levels: One and One Half,Two
- Stories: 1
- Patio & porch: Patio
Lot
- Size: 0.36 Acres
- Dimensions: 120 x 125 x 116 x 144
Details
- Parcel number: 151032201665280
- Zoning: RES
- Other equipment: Intercom
Construction
Type & style
- Home type: SingleFamily
- Architectural style: Colonial,Contemporary
- Property subtype: Single Family Residence
Materials
- Aluminum Siding, Aluminum/Steel, Brick, Brick/Stone, Aluminum Trim
Condition
- 11-20 Years
- New construction: No
- Year built: 2007
Utilities & green energy
- Sewer: Public Sewer
- Water: Public
- Utilities for property: Cable Available
Community & HOA
Community
- Subdivision: Coach Hill
HOA
- Has HOA: Yes
- HOA fee: $175 annually
Location
- Region: Racine
- Municipality: Mount Pleasant
Financial & listing details
- Price per square foot: $191/sqft
- Tax assessed value: $659,600
- Annual tax amount: $10,299
- Date on market: 6/19/2026
- Inclusions: Window Treatments, Range, Oven, Refrigerator, Dishwasher, Microwave, Washer & Dryer, Tv & Sound System In Basement, Tv Mount & Stereo System In Great Room, Decorative Fountain In Front Yard. Tv In Great Room Can Stay, Is Not In Great Working Condition.
- Exclusions: Seller's Personal Property
Estimated market value
$664,800
$632,000 - $698,000
$3,547/mo
Price history
| Date | Event | Price |
|---|---|---|
| 6/19/2026 | Listed for sale | $675,000+782.4%$191/sqft |
Source:  WIREX MLS #1968294 Report a problem WIREX MLS #1968294 Report a problem | ||
| 4/9/2007 | Sold | $76,500$22/sqft |
Source: Public Record Report a problem | ||
Public tax history
| Year | Property taxes | Tax assessment |
|---|---|---|
| 2025 | $10,405 +7.1% | $659,600 +7.1% |
| 2024 | $9,720 +9.8% | $615,600 +13.1% |
| 2023 | $8,854 +6.4% | $544,500 +7.3% |
| 2022 | $8,323 -2.3% | $507,600 +9.7% |
| 2021 | $8,522 | $462,800 +24% |
| 2020 | -- | $373,100 |
| 2019 | $6,746 +2.4% | $373,100 +9.4% |
| 2018 | $6,586 +7.7% | $341,000 +9.3% |
| 2017 | $6,112 +5.5% | $312,100 +12% |
| 2016 | $5,793 | $278,700 |
| 2015 | $5,793 +5.9% | $278,700 |
| 2014 | $5,470 -5.4% | $278,700 |
| 2013 | $5,779 +1.8% | $278,700 +6% |
| 2012 | $5,675 +3.8% | $262,900 -2.4% |
| 2011 | $5,467 -23.5% | $269,400 -31% |
| 2010 | $7,146 +2.8% | $390,700 |
| 2009 | $6,949 +7.4% | $390,700 -3% |
| 2008 | $6,473 +430.7% | $402,700 +413.6% |
| 2007 | $1,220 -1.4% | $78,400 |
| 2006 | $1,237 | $78,400 |
Find assessor info on the county website
Monthly payment
Est. payment
Payment breakdown
Explore the cost of this home by adjusting the details. Changes won't be saved.Climate risks
Neighborhood: 53406
Nearby schools
GreatSchools rating
- 4/10Gifford Elementary SchoolGrades: PK-8Distance: 2.6 mi
- 5/10Park High SchoolGrades: 7-12Distance: 2.5 mi
Schools provided by the listing agent
- Elementary: Gifford
- High: Park
- District: Racine
Source: WIREX MLS. This data may not be complete. We recommend contacting the local school district to confirm school assignments for this home.
- $581,1003 bd3 ba2.1k sqft1836 Coach House Ct, Racine, WI 53406Off Market
- $742,5004 bd2 ba-- sqft1845 Coach House Ct, Mount Pleasant, WI 53406Off Market
- $750,0004 bd2 ba-- sqft1858 Coach House Ct, Mount Pleasant, WI 53406Off Market
- $623,2004 bd2 ba-- sqft1816 Coach House Ct, Mount Pleasant, WI 53406Off Market
- $554,3003 bd2 ba-- sqft1831 Dartmoor Dr, Racine, WI 53406Off Market
- $710,8005 bd3 ba4k sqft1811 Dartmoor Dr, Racine, WI 53406Off Market
- $577,7003 bd2 ba-- sqft1913 Hackney Ct, Racine, WI 53406Off Market
- $--0.32 Acres1853 Coach House Ct, Mount Pleasant, WI 53406Off Market
A local agent can set up tours, give advice and negotiate with sellers.
A local lender can help you make sure your offer is ready when you are.
Similar homes
- $579,0003 bd3 ba2.7k sqft5300 Clover LANE, Racine, WI 53406Active
 MLS ID #1972707, Emily Corr. WIREX MLS
 - $500,0003 bd3 ba2.6k sqft5224 Percival LANE, Mount Pleasant, WI 53406Active
 MLS ID #1967686, Michael Klug. WIREX MLS
 - $424,9003 bd3 ba2.5k sqft6028 Quaker Hill ROAD, Racine, WI 53406Active
 MLS ID #1972901, EZ Realty Team*. WIREX MLS
 - $487,9004 bd4 ba3k sqft6457 Norfolk Ln, Racine, WI 53406For Sale
 MLS ID #50326115, Maranda M Gonzalez. RANW as distributed by MLS GRID
 - $500,0004 bd3 ba2.3k sqft3330 Wood ROAD, Mount Pleasant, WI 53406ActiveMLS ID #1967226, Kattie Ninkovic. WIREX MLS
- $995,0005 bd6 ba3.9k sqft6503 Northwestern AVENUE, Racine, WI 53406ActiveMLS ID #1968849, Blackstone Realty Services Team*. WIREX MLS
- $659,9003 bd3 ba3k sqft4501 12th STREET, Kenosha, WI 53144ActiveMLS ID #1971215, Aaron Kohlmeier. WIREX MLS
- $799,9003 bd3 ba2.9k sqft5257 Vicksburg DRIVE, Mount Pleasant, WI 53403ActiveMLS ID #1971159, Robin Polzin. WIREX MLS
- $575,0004 bd3 ba3.1k sqft10375 S Monardy LANE, Oak Creek, WI 53154ActiveMLS ID #1972840, Jessica Hinnawi. WIREX MLS
- $750,0003 bd3 ba2.4k sqft3246 Blue Star CIRCLE, Racine, WI 53406ActiveMLS ID #1967953, Desiree Delmore. WIREX MLS
- $694,9004 bd5 ba2.8k sqft3665 E Fitzsimmons ROAD, Oak Creek, WI 53154ActiveMLS ID #1970287, Donna Best. WIREX MLS
- $550,0004 bd3 ba2.7k sqft3406 State Highway 38, Caledonia, WI 53108ActiveMLS ID #1966399, Laura Woltersdorf. WIREX MLS
- $569,0003 bd3 ba2.7k sqft3554 Cranberry LANE, Racine, WI 53404ActiveMLS ID #1964472, Randy Savaglio. WIREX MLS
- $624,9005 bd3 ba3k sqft3744 Morris STREET, Franksville, WI 53126ActiveMLS ID #1967228, Cord Harris. WIREX MLS
- $734,9004 bd4 ba4.2k sqft3223 13th PLACE, Kenosha, WI 53144ActiveMLS ID #1970715, Carla Ricchio-Coleman. WIREX MLS
- $499,9973 bd3 ba2.1k sqft4629 Phoebe LANE, Mount Pleasant, WI 53405ActiveMLS ID #1972512, Devin Cain. WIREX MLS
- $709,9004 bd4 ba3.6k sqft9411 41st AVENUE, Pleasant Prairie, WI 53158ActiveMLS ID #1968527, Horizon Homes Group*. WIREX MLS
- $599,0005 bd4 ba2.9k sqft1047 27TH COURT, Kenosha, WI 53140ActiveMLS ID #1969406, Benjamin Trecroci. WIREX MLS
- $850,0004 bd3 ba4.1k sqft3609 Waterbury LANE, Racine, WI 53403ActiveMLS ID #1966952, Rottino Kuiper Real Estate Team*. WIREX MLS
- $450,0003 bd3 ba3k sqft3358 Taylor AVENUE, Elmwood Park, WI 53405ActiveMLS ID #1972316, Eric Fowler Kucifer. WIREX MLS
