Skip main navigation
Sold for $2,000,000
  • $2,000,000

    1822 Woodcrest Rd, Birmingham, AL 35209

    4beds
    4,412sqft
    Single Family Residence
    Built in 1929
    0.43 Acres Lot
    $1,427,400 Zestimate®
    $453/sqft
    $4,178 Estimated rent

    Home value

    $1,427,400

    $1.36M - $1.50M

    $4,178/mo

    Zestimate® history
    Loading
    Loading...

    Owner options

    List your home for rent

    $4,178/mo

    Rent Zestimate®

    Find your next renter with Zillow Rental Manager. Plus, with online applications, you can quickly screen prospective tenants – for free.

    Learn more

    $4,178/mo

    Rent Zestimate®

    Refinance and save

    $9,472/mo

    Est. payment

    Refinancing to a lower rate could help reduce your monthly payments and save thousands over the life of the loan.

    See today's rates

    $9,472/mo

    Est. payment

    Explore your selling options

    Work with a Zillow partner agent

    Leverage their expertise and Zillow's premium Showcase listings to get your home seen by more buyers.

    Get started

    List with your own agent

    Get your home in front of millions of buyers by listing it on Zillow.

    Learn how to do it

    Sell it yourself

    Take full control of how buyers see your home on Zillow by listing For Sale by Owner (FSBO).

    List your home

    What's special

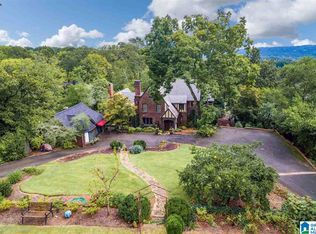
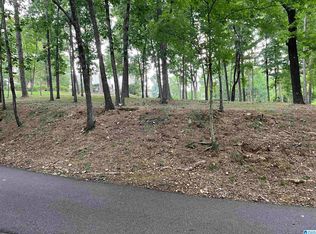
    SALES PRICE INCLUDES HOME AND ADJACENT LOT! Rare opportunity to own this elegant 1929 Georgian-style home in Redmont Park, perched atop Red Mountain with expansive Over-the-Mountain views. This 4-bedroom, 3.5-bath residence features tall ceilings, hardwood floors, spacious rooms, and abundant natural light. A grand foyer opens to the formal dining and living rooms, with fireplace, built-ins, and a light-filled sunroom leading to outdoor terraces. The gourmet kitchen offers stainless appliances, island, and breakfast area. The large family room features a coffered ceiling, fireplace, built-ins, and a second staircase. The private primary suite includes a sitting area, while three additional bedrooms and two baths complete the upper level. Beautiful grounds include a sprawling front lawn, tiled and brick terraces, lush backyard, alley access, parking pad, and driveway.

    Zillow last checked:

    Listing updated:

    Listed by:

    Stephanie Robinson srobinson@realtysouth.com,

    RealtySouth-MB-Cahaba Rd

    Bought with:

    Carey Martin Donaldson

    RealtySouth-MB-Cahaba Rd

    Source: GALMLS,MLS#: 21463335MLS Logo

    Facts & features

    Interior

    Bedrooms & bathrooms
    • Bedrooms: 4
    • Bathrooms: 5
    • Full bathrooms: 3
    • 1/2 bathrooms: 2
    Rooms
    • Room types: Bedroom, Den/Family (ROOM), Bathroom, Half Bath (ROOM), Keeping Room (ROOM), Kitchen, Master Bathroom, Master Bedroom, Sunroom (ROOM)
    Primary bedroom
    • Level: Second
    Bedroom 1
    • Level: Second
    Bedroom 2
    • Level: Second
    Bedroom 3
    • Level: Second
    Primary bathroom
    • Level: Second
    Bathroom 1
    • Level: First
    Bathroom 3
    • Level: Second
    Bathroom 4
    • Level: Second
    Family room
    • Level: First
    Kitchen
    • Features: Eat-in Kitchen, Kitchen Island
    • Level: First
    Living room
    • Level: First
    Basement
    • Area: 522
    Heating
    • Dual Systems (HEAT), Natural Gas
    Cooling
    • Dual, Electric, Ceiling Fan(s)
    Appliances
    • Included: Gas Cooktop, Dishwasher, Disposal, Freezer, Electric Oven, Plumbed for Gas in Kit, Refrigerator, Stainless Steel Appliance(s), Warming Drawer, 2+ Water Heaters, Electric Water Heater
    • Laundry: Electric Dryer Hookup, Washer Hookup, Upper Level, Laundry Closet, Laundry (ROOM), Yes
    Features
    • Multiple Staircases, Recessed Lighting, High Ceilings, Crown Molding, Smooth Ceilings, Linen Closet, Separate Shower, Double Vanity, Shared Bath, Tub/Shower Combo, Walk-In Closet(s)
    • Flooring: Hardwood, Tile
    • Windows: Window Treatments
    • Basement: Partial,Unfinished,Rock/Stone
    • Attic: Walk-up,Yes
    • Number of fireplaces: 3
    • Fireplace features: Gas Log, Gas Starter, Den, Living Room, Master Bedroom, Gas
    Interior area
    • Total interior livable area: 4,412 sqft
    • Finished area above ground: 4,412
    • Finished area below ground: 0

    Property

    Parking
    • Parking features: Driveway, Parking (MLVL), On Street, Open
    • Has uncovered spaces: Yes
    Features
    • Levels: 2+ story
    • Patio & porch: Open (PATIO), Patio, Porch
    • Exterior features: Lighting
    • Pool features: None
    • Has spa: Yes
    • Spa features: Bath
    • Has view: Yes
    • View description: None
    • Waterfront features: No
    Lot
    • Size: 0.43 Acres
    • Features: Corner Lot
    Details
    • Parcel number: 2800063020022.000
    • Special conditions: As Is

    Construction

    Type & style
    • Home type: SingleFamily
    • Property subtype: Single Family Residence
    Materials
    • Brick
    • Foundation: Basement
    Condition
    • Year built: 1929

    Utilities & green energy

    • Water: Public
    • Utilities for property: Sewer Connected
    Green energy
    • Energy efficient items: Lighting

    Community & HOA

    Community
    • Security: Security System
    • Subdivision: Redmont
    Location
    • Region: Birmingham

    Financial & listing details

    • Price per square foot: $453/sqft
    • Tax assessed value: $758,300
    • Annual tax amount: $5,427
    • Price range: $2M - $2M
    • Date on market: 8/27/2026
    • Road surface type: Paved

    Price history

    DateEventPrice
    9/9/2026Sold$2,000,000+34.3%$453/sqft
    Source: GALMLS #21463335 Report a problem
    9/3/2026Pending sale$1,489,000$337/sqft
    Source: GALMLS #21463335 Report a problem
    8/31/2026Listed for sale$1,489,000+96.5%$337/sqft
    Source: GALMLS #21463335 Report a problem
    3/11/2020Sold$757,922+8.4%$172/sqft
    Source: GALMLS #870687 Report a problem
    1/13/2020Pending sale$699,000$158/sqft
    Source: RealtySouth #870687 Report a problem
    1/8/2020Listed for sale$699,000-22.2%$158/sqft
    Source: RealtySouth-MB-Cahaba Rd #870687 Report a problem
    11/11/2019Listing removed$899,000$204/sqft
    Source: ARC Realty Gallery Brokers #845133 Report a problem
    10/8/2019Listed for sale$899,000$204/sqft
    Source: ARC Realty Gallery Brokers #845133 Report a problem
    8/7/2019Listing removed$899,000$204/sqft
    Source: ARC Realty Gallery Brokers #845133 Report a problem
    6/27/2019Price change$899,000-8.2%$204/sqft
    Source: ARC Realty Gallery Brokers #845133 Report a problem
    4/5/2019Listed for sale$979,000+1303.6%$222/sqft
    Source: ARC Realty Gallery Brokers #845133 Report a problem
    4/1/1975Sold$69,750$16/sqft
    Source: Agent Provided Report a problem

    Public tax history

    YearProperty taxesTax assessment
    2025$5,427 $75,840
    2024$5,427 $75,840
    2023$5,427 -8.4%$75,840 -8.3%
    2022$5,923 +3.4%$82,680 +8.4%
    2021$5,727 -1.3%$76,260 -5.9%
    2020$5,804 +10.4%$81,040 +10.2%
    2019$5,258 +11.5%$73,520 +11.3%
    2018$4,716 +5%$66,040 +4.9%
    2017$4,491 $62,940
    2016$4,491 $62,940
    2015$4,491 +5.4%$62,940 +1%
    2014$4,263 -1.5%$62,300
    2013$4,329 $62,300 +0%
    2012$4,329 $62,288
    Find assessor info on the county website

    Neighborhood: Redmont Park

    Nearby schools

    GreatSchools rating
    Schools provided by the listing agent
    • Elementary: Avondale
    • Middle: Putnam, W E
    • High: Woodlawn

    Source: GALMLS. This data may not be complete. We recommend contacting the local school district to confirm school assignments for this home.

    Get a cash offer in 3 minutes
    Find out how much your home could sell for in as little as 3 minutes with a no-obligation cash offer.
    Estimated market value
    $1,427,400
    Get a cash offer in 3 minutes
    Find out how much your home could sell for in as little as 3 minutes with a no-obligation cash offer.
    Estimated market value
    $1,427,400