Excellent Value!! Lots of natural light-windows, good size bedrooms, primary with attached bath and walk in closet. 2 living rooms downstairs, 4 bedrooms upstairs. New carpet and paint Sept. 2026. Backyard with partial new fence, big enough for pool, private. Buyer to verify all information including measurements. Please see private remarks for instructions on how to submit an offer for this property. Please see property identifier document attached to listing regarding seller financing . This property may qualify for Seller Financing (Vendee).
For sale
$285,000
4601 Napa Valley Dr, Argyle, TX 76226
4beds
2,105sqft
Single Family Residence
Built in 2004
7,492 Square Feet Lot
$-- Zestimate®
$135/sqft
$42/mo HOA
What's special
Big enough for poolLots of natural light-windowsGood size bedrooms
- 17 days
- 693
- 72
Zillow last checked:
Listing updated:
Listed by:
David Warden 0528720 817-706-3291,
Real Estate North Texas 817-706-3291
Source: NTREIS,MLS#: 21379293
Facts & features
Interior
Bedrooms & bathrooms
- Bedrooms: 4
- Bathrooms: 3
- Full bathrooms: 2
- 1/2 bathrooms: 1
Primary bedroom
- Level: Second
- Dimensions: 16 x 14
Bedroom
- Level: Second
- Dimensions: 11 x 9
Bedroom
- Level: Second
- Dimensions: 11 x 10
Bedroom
- Level: Second
- Dimensions: 11 x 10
Primary bathroom
- Level: Second
- Dimensions: 14 x 8
Dining room
- Level: First
- Dimensions: 11 x 7
Other
- Level: Second
- Dimensions: 8 x 8
Half bath
- Level: First
- Dimensions: 6 x 3
Kitchen
- Features: Pantry
- Level: First
- Dimensions: 14 x 11
Laundry
- Level: Second
- Dimensions: 8 x 6
Living room
- Level: First
- Dimensions: 18 x 16
Living room
- Features: Fireplace
- Level: First
- Dimensions: 18 x 15
Heating
- Electric
Cooling
- Central Air
Appliances
- Included: Dishwasher, Electric Range, Disposal, Microwave
- Laundry: Washer Hookup, Electric Dryer Hookup
Features
- High Speed Internet
- Flooring: Carpet, Luxury Vinyl Plank
- Has basement: No
- Number of fireplaces: 1
- Fireplace features: Wood Burning
Interior area
- Total interior livable area: 2,105 sqft
Video & virtual tour
Property
Parking
- Total spaces: 2
- Parking features: Garage Faces Front
- Attached garage spaces: 2
Features
- Levels: Two
- Stories: 2
- Pool features: None
- Fencing: Wood
Lot
- Size: 7,492 Square Feet
Details
- Parcel number: R245624
Construction
Type & style
- Home type: SingleFamily
- Architectural style: Detached
- Property subtype: Single Family Residence
Materials
- Foundation: Slab
- Roof: Composition
Condition
- Year built: 2004
Utilities & green energy
- Sewer: Public Sewer
- Water: Public
- Utilities for property: Sewer Available, Water Available
Community & HOA
Community
- Subdivision: The Vintage Ph One B Two A
HOA
- Has HOA: Yes
- Services included: Association Management
- HOA fee: $253 semi-annually
- HOA name: Goodwin & Company
- HOA phone: 214-445-2700
Location
- Region: Argyle
Financial & listing details
- Price per square foot: $135/sqft
- Tax assessed value: $350,437
- Annual tax amount: $6,968
- Date on market: 9/10/2026
- Cumulative days on market: 18 days
- Listing terms: Cash,Conventional,FHA,VA Loan
Estimated market value
Not available
Estimated sales range
Not available
$2,671/mo
Price history
| Date | Event | Price |
|---|---|---|
| 9/10/2026 | Listed for sale | $285,000-13%$135/sqft |
Source: NTREIS #21379293 Report a problem | ||
| 6/10/2026 | Sold | -- |
Source: Public Record Report a problem | ||
| 6/5/2024 | Sold | -- |
Source: NTREIS #20556050 Report a problem | ||
| 5/2/2024 | Pending sale | $327,750$156/sqft |
Source: NTREIS #20556050 Report a problem | ||
| 4/12/2024 | Price change | $327,750-7.7%$156/sqft |
Source: NTREIS #20556050 Report a problem | ||
| 4/3/2024 | Price change | $355,000-5.3%$169/sqft |
Source: NTREIS #20556050 Report a problem | ||
| 3/21/2024 | Listed for sale | $375,000+50.1%$178/sqft |
Source: NTREIS #20556050 Report a problem | ||
| 10/15/2020 | Sold | -- |
Source: Agent Provided Report a problem | ||
| 9/21/2020 | Pending sale | $249,900$119/sqft |
Source: KELLER WILLIAMS REALTY #14424716 Report a problem | ||
| 9/1/2020 | Listed for sale | $249,900+4.2%$119/sqft |
Source: KELLER WILLIAMS REALTY #14424716 Report a problem | ||
| 2/24/2020 | Listing removed | $239,900$114/sqft |
Source: Keller Williams Realty #14281103 Report a problem | ||
| 2/13/2020 | Listed for sale | $239,900+4.3%$114/sqft |
Source: KELLER WILLIAMS REALTY #14281103 Report a problem | ||
| 3/21/2019 | Listing removed | $1,750$1/sqft |
Source: Keller Williams Realty #14024340 Report a problem | ||
| 2/16/2019 | Listed for rent | $1,750$1/sqft |
Source: KELLER WILLIAMS REALTY #14024340 Report a problem | ||
| 2/6/2019 | Sold | -- |
Source: Agent Provided Report a problem | ||
| 1/28/2019 | Pending sale | $229,999$109/sqft |
Source: Keller Williams Realty #13952906 Report a problem | ||
| 1/4/2019 | Listed for sale | $229,999$109/sqft |
Source: KELLER WILLIAMS REALTY DENTON #13952906 Report a problem | ||
| 11/14/2018 | Listing removed | $229,999$109/sqft |
Source: Keller Williams Realty #13952906 Report a problem | ||
| 11/1/2018 | Listed for sale | $229,999$109/sqft |
Source: KELLER WILLIAMS REALTY DENTON #13952906 Report a problem | ||
Public tax history
| Year | Property taxes | Tax assessment |
|---|---|---|
| 2025 | $6,968 +102.9% | $350,437 +0.7% |
| 2024 | $3,433 -0.1% | $347,995 +10% |
| 2023 | $3,437 -28.6% | $316,359 +10% |
| 2022 | $4,815 | $287,599 +10% |
| 2021 | $4,815 -10.8% | $261,454 +7.6% |
| 2020 | $5,401 +0.2% | $242,938 +3% |
| 2019 | $5,391 +25.5% | $235,874 +31% |
| 2018 | $4,295 | $180,000 +20% |
| 2017 | -- | $150,000 +7.1% |
| 2016 | -- | $140,000 +1.4% |
| 2014 | -- | $138,000 +4.6% |
| 2013 | -- | $131,992 +9.5% |
| 2011 | -- | $120,500 |
Find assessor info on the county website
Monthly payment
Est. payment
Payment breakdown
Explore the cost of this home by adjusting the details. Changes won't be saved.Climate risks
Neighborhood: The Vintage
Nearby schools
Schools provided by the listing agent
- Elementary: Borman
- Middle: Mcmath
- High: Denton
- District: Denton ISD
Source: NTREIS. This data may not be complete. We recommend contacting the local school district to confirm school assignments for this home.
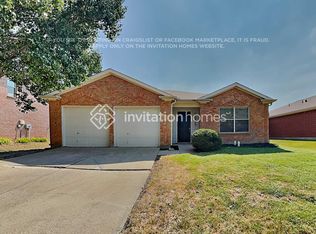
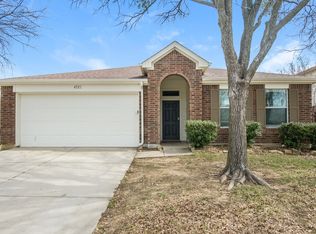


Similar homes
- $285,0003 bd2 ba1.5k sqft3901 Sonoma Dr, Argyle, TX 76226For Sale
 MLS ID #21366566, Patrick Esther. NTREIS
 - $284,9954 bd3 ba2.3k sqft1212 Rambling Brook Trl, Denton, TX 76210For Sale
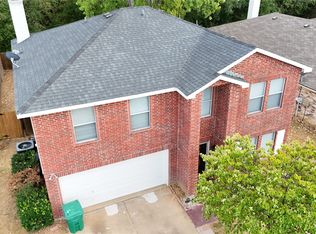 MLS ID #21368270, John Prell. NTREIS
 - $294,9004 bd2 ba1.8k sqft3933 Parkhaven Dr, Denton, TX 76210For Sale
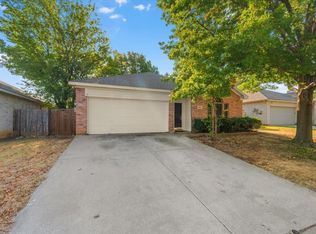 MLS ID #21371757, Trace Howard. NTREIS
 - $250,0004 bd2 ba1.2k sqft503 W Sycamore St, Denton, TX 76201For Sale
 MLS ID #21384569, Nidhi Gupta. NTREIS
