Skip main navigation
Sold for $317,000
  • $317,000

    1823 Deveron Rd, Towson, MD 21286

    3beds
    2,010sqft
    Townhouse
    Built in 1949
    4,485 Square Feet Lot
    $317,000 Zestimate®
    $158/sqft
    $2,379 Estimated rent

    Home value

    $317,000

    $295,000 - $342,000

    $2,379/mo

    Zestimate® history
    Loading
    Loading...

    Owner options

    List your home for rent

    $2,379/mo

    Rent Zestimate®

    Find your next renter with Zillow Rental Manager. Plus, with online applications, you can quickly screen prospective tenants – for free.

    Learn more

    $2,379/mo

    Rent Zestimate®

    Refinance and save

    $2,006/mo

    Est. payment

    Refinancing to a lower rate could help reduce your monthly payments and save thousands over the life of the loan.

    See today's rates

    $2,006/mo

    Est. payment

    Explore your selling options

    Work with a Zillow partner agent

    Leverage their expertise and Zillow's premium Showcase listings to get your home seen by more buyers.

    Get started

    List with your own agent

    Get your home in front of millions of buyers by listing it on Zillow.

    Learn how to do it

    Sell it yourself

    Take full control of how buyers see your home on Zillow by listing For Sale by Owner (FSBO).

    List your home

    What's special

    Rear patioVestibule entryBeautiful millworkElegant crown moldingRecessed lightingStainless steel appliancesStylish accent wall
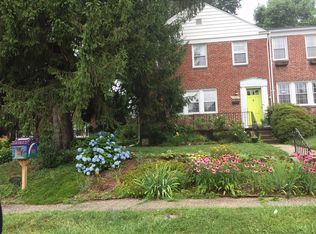
    Welcome to this charming end-of-group 3-bedroom, 2-bath home in desirable Loch Raven Village, where classic character meets thoughtful updates throughout. A vestibule entry opens to a spacious, light-filled living room featuring sustainable bamboo flooring, recessed lighting, elegant crown molding, and a stylish accent wall. Beautiful millwork frames the wide opening to the dining room, creating an inviting flow for everyday living and entertaining. The dining area continues the bamboo flooring, crown molding, and chair rail detail before opening to the kitchen. Designed with both function and style in mind, the kitchen offers a peninsula island, pantry, stacked-stone backsplash, and stainless steel appliances, including an electric range installed in 2024 along with newer dishwasher and refrigerator. Luxury vinyl plank flooring adds durability, with hardwood flooring underneath. Upstairs, you will find a comfortable primary bedroom, two additional bedrooms, and a full hall bath. The finished lower level expands the living space with luxury vinyl plank flooring, a recreation room, and a convenient office alcove. This level also includes a full bath, walk-out steps to the rear yard, and laundry facilities with a washer and dryer installed in 2024. Outside, enjoy a rear patio and the rare convenience of a private two-car parking pad. Additional recent updates include a new AC unit in 2024 and a new front and storm door in 2023. Move-in ready and ideally located near I-695, this home offers comfort, convenience, and a wonderful place to begin your next chapter. Ground Rent to be confirmed by Title

    Zillow last checked:

    Listing updated:

    Listed by:

    Krissy Doherty 410-790-5064,

    Northrop Realty

    Bought with:

    Scott Travers, 5634483

    Next Step Realty

    Source: Bright MLS,MLS#: MDBC2163792MLS Logo

    Facts & features

    Interior

    Bedrooms & bathrooms
    • Bedrooms: 3
    • Bathrooms: 2
    • Full bathrooms: 2
    Rooms
    • Room types: Living Room, Dining Room, Primary Bedroom, Bedroom 2, Bedroom 3, Kitchen, Foyer, Laundry, Recreation Room, Utility Room
    Primary bedroom
    • Features: Flooring - HardWood, Ceiling Fan(s)
    • Level: Upper
    • Area: 192 Square Feet
    • Dimensions: 12 X 16
    Bedroom 2
    • Features: Ceiling Fan(s), Flooring - HardWood
    • Level: Upper
    • Area: 130 Square Feet
    • Dimensions: 10 X 13
    Bedroom 3
    • Features: Ceiling Fan(s), Flooring - HardWood
    • Level: Upper
    • Area: 208 Square Feet
    • Dimensions: 13 X 16
    Dining room
    • Features: Flooring - Bamboo, Chair Rail, Crown Molding
    • Level: Main
    • Area: 156 Square Feet
    • Dimensions: 12 X 13
    Foyer
    • Features: Flooring - Bamboo
    • Level: Main
    Kitchen
    • Features: Crown Molding, Kitchen Island, Kitchen - Electric Cooking, Pantry
    • Level: Main
    • Area: 156 Square Feet
    • Dimensions: 12 X 13
    Laundry
    • Features: Flooring - Luxury Vinyl Plank
    • Level: Lower
    • Area: 80 Square Feet
    • Dimensions: 8 X 10
    Living room
    • Features: Flooring - Bamboo, Recessed Lighting
    • Level: Main
    • Area: 300 Square Feet
    • Dimensions: 15 X 20
    Recreation room
    • Features: Flooring - Luxury Vinyl Plank
    • Level: Lower
    • Area: 483 Square Feet
    • Dimensions: 21 X 23
    Utility room
    • Level: Lower
    • Area: 88 Square Feet
    • Dimensions: 8 X 11
    Heating
    • Forced Air, Electric
    Cooling
    • Other, Electric
    Appliances
    • Included: Dryer, Washer, Dishwasher, Exhaust Fan, Microwave, Refrigerator, Cooktop, Gas Water Heater
    • Laundry: Has Laundry, Dryer In Unit, Washer In Unit, In Basement, Laundry Room
    Features
    • Bathroom - Tub Shower, Bathroom - Stall Shower, Ceiling Fan(s), Chair Railings, Crown Molding, Combination Kitchen/Dining, Dining Area, Open Floorplan, Kitchen - Country, Eat-in Kitchen, Kitchen Island, Pantry, Recessed Lighting, Wainscotting, Dry Wall
    • Flooring: Bamboo, Ceramic Tile, Luxury Vinyl, Hardwood, Wood
    • Doors: Storm Door(s)
    • Windows: Screens, Vinyl Clad, Bay/Bow
    • Basement: Connecting Stairway,Finished,Heated,Improved,Interior Entry,Walk-Out Access
    • Has fireplace: No
    Interior area
    • Total structure area: 2,160
    • Total interior livable area: 2,010 sqft
    • Finished area above ground: 1,440
    • Finished area below ground: 570

    Property

    Parking
    • Total spaces: 2
    • Parking features: Driveway, Alley Access, Other, On Street
    • Uncovered spaces: 2
    Accessibility
    • Accessibility features: Other
    Features
    • Levels: Two
    • Stories: 2
    • Patio & porch: Deck, Patio, Porch
    • Exterior features: Lighting, Sidewalks, Street Lights
    • Pool features: None
    • Fencing: Partial,Picket,Privacy,Wood
    • Has view: Yes
    • View description: Garden, Trees/Woods
    Lot
    • Size: 4,485 Square Feet
    • Features: Front Yard, Rear Yard
    Details
    • Additional structures: Above Grade, Below Grade
    • Parcel number: 04090916602050
    • Zoning: R
    • Special conditions: Standard

    Construction

    Type & style
    • Home type: Townhouse
    • Architectural style: Traditional
    • Property subtype: Townhouse
    Materials
    • Brick
    • Foundation: Other
    Condition
    • New construction: No
    • Year built: 1949

    Utilities & green energy

    • Sewer: Public Sewer
    • Water: Public

    Community & HOA

    Community
    • Security: Main Entrance Lock, Smoke Detector(s)
    • Subdivision: Loch Raven Village
    HOA
    • Has HOA: No
    Location
    • Region: Towson

    Financial & listing details

    • Price per square foot: $158/sqft
    • Tax assessed value: $257,267
    • Annual tax amount: $3,075
    • Date on market: 6/11/2026
    • Listing agreement: Exclusive Right To Sell
    • Ownership: Ground Rent

    Price history

    DateEventPrice
    8/18/2026Sold$317,000$158/sqft
    Source: Bright MLS #MDBC2163792 Report a problem
    7/20/2026Contingent$317,000$158/sqft
    Source: Bright MLS #MDBC2163792 Report a problem
    7/17/2026Listed for sale$317,000$158/sqft
    Source: Bright MLS #MDBC2163792 Report a problem
    7/3/2026Contingent$317,000$158/sqft
    Source: Bright MLS #MDBC2163792 Report a problem
    6/11/2026Listed for sale$317,000-0.9%$158/sqft
    Source: Bright MLS #MDBC2163792 Report a problem
    5/15/2026Listing removed$320,000$159/sqft
    Source: eXp Realty #MDBC2159368 Report a problem
    4/24/2026Listed for sale$320,000+57.6%$159/sqft
    Source: Bright MLS #MDBC2159368 Report a problem
    3/24/2021Listing removed--
    Source: Owner Report a problem
    7/10/2017Listing removed$203,000$101/sqft
    Source: Owner Report a problem
    4/11/2017Price change$203,000-3.3%$101/sqft
    Source: Owner Report a problem
    3/24/2017Price change$210,000+17.3%$104/sqft
    Source: Owner Report a problem
    3/20/2017Price change$179,000+19.4%$89/sqft
    Source: Owner Report a problem
    3/6/2017Listed for sale$149,900-14.3%$75/sqft
    Source: Long & Foster Real Estate, Inc. #BC9879348 Report a problem
    10/16/2015Sold$175,000-7.4%$87/sqft
    Source: Public Record Report a problem
    9/15/2015Price change$189,000-3.1%$94/sqft
    Source: Gilbert D. Marsiglia & Co. Inc. #BC8731067 Report a problem
    8/26/2015Listed for sale$195,000$97/sqft
    Source: Gilbert D. Marsiglia & Co. Inc. #BC8731067 Report a problem

    Public tax history

    YearProperty taxesTax assessment
    2025$3,620 +23.7%$253,700 +5.1%
    2024$2,925 +5.4%$241,367 +5.4%
    2023$2,776 +5.7%$229,033 +5.7%
    2022$2,626 +1%$216,700 +1%
    2021$2,600 +1%$214,500 +1%
    2020$2,573 +1%$212,300 +1%
    2019$2,546 +7.1%$210,100 +7.1%
    2018$2,377 +7.7%$196,100 +7.7%
    2017$2,207 +11.3%$182,100 +8.3%
    2016$1,982 $168,100
    2015$1,982 $168,100
    2014$1,982 $168,100 -12.5%
    2013-- $192,100
    2012-- $192,100
    2011-- $192,100 -12.9%
    2010-- $220,630 +9%
    2009-- $202,406 +9.9%
    2008-- $184,183 +11%
    2007-- $165,960 +15%
    2006-- $144,360 +17.6%
    2005-- $122,760 +21.4%
    2004-- $101,160 +3%
    2003-- $98,240 +3.1%
    2002-- $95,320 +3.2%
    2001-- $92,400
    Find assessor info on the county website

    Neighborhood: 21286

    Nearby schools

    GreatSchools rating
    Schools provided by the listing agent
    • Elementary: Pleasant Plains
    • Middle: Loch Raven Technical Academy
    • High: Loch Raven
    • District: Baltimore County Public Schools

    Source: Bright MLS. This data may not be complete. We recommend contacting the local school district to confirm school assignments for this home.

    Get a cash offer in 3 minutes
    Find out how much your home could sell for in as little as 3 minutes with a no-obligation cash offer.
    Estimated market value
    $317,000
    Get a cash offer in 3 minutes
    Find out how much your home could sell for in as little as 3 minutes with a no-obligation cash offer.
    Estimated market value
    $317,000