Skip main navigation
Active
  • Price cut: $75K (6/20)
    $1,125,000

    1823 Gowdeysville Rd, Gaffney, SC 29340

    4beds
    5,872sqft
    : 
    $6,405/mo
    Get pre-qualified
    Single Family Residence
    Built in 2000
    19.1 Acres Lot
    $1,070,300 Zestimate®
    $192/sqft
    $-- HOA

    What's special

    Thoughtfully designed living spacesExpansive patioMassive dedicated officeEstablished pasturelandDog kennels
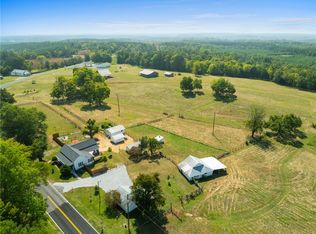
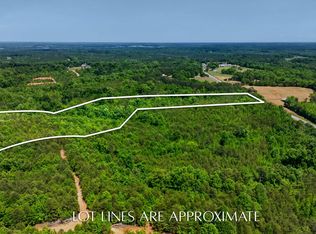
    Welcome to your own private retreat, where luxury, functionality, and southern living come together on 19 breathtaking acres. Offering over 5,200 square feet of living space, this extraordinary estate provides the perfect blend of privacy, comfort, and endless possibilities. Inside, you'll find 4 spacious bedrooms, 3 full bathrooms, a massive dedicated office, and thoughtfully designed living spaces ideal for both everyday living and entertaining. An approximately 700-square-foot mother-in-law suite with its own private bathroom and kitchenette offers exceptional flexibility for multi-generational living, extended guests, or a private retreat. Step outside and discover resort-style amenities rarely found in one property. Relax beside the in-ground pool complete with a fountain and hot tub, entertain guests on the expansive patio, or simply enjoy the peaceful views of your surrounding acreage. For those who love hosting on a grand scale, the property also features a custom hog smoker, perfect for gatherings, celebrations, and outdoor entertaining. Designed with both lifestyle and functionality in mind, the property features established pastureland, a stable, and dog kennels, making it ideal for equestrian enthusiasts and animal lovers alike. A detached outbuilding with electricity, a bathroom, and oversized garage doors provides the perfect space for a workshop, equipment storage, recreational vehicles, a home business, or countless other uses. Adding to the property's unique appeal is a dedicated fallout shelter, offering security, and peace of mind. Car enthusiasts and hobbyists will appreciate the 4-car garage, while the sprawling acreage offers the privacy and freedom to create the lifestyle you've always envisioned. Whether you're dreaming of an equestrian estate, a hobby farm, a multi-generational retreat, or simply a private sanctuary with room to grow, this one-of-a-kind property delivers an unmatched opportunity to live, work, entertain, and unwind all in one remarkable setting. For buyers seeking even more room to expand, an additional 45 adjoining acres are available for purchase, creating a rare opportunity to own up to 64 acres of beautiful countryside. Some photos are digitally enhanced and virtually staged.
    33 days
    |
    1,300
    |
    70
    |

    Zillow last checked:

    Listing updated:

    Listed by:

    Cortney Knight 864-497-4688,

    Ellison Real Estate Co. LLC

    Source: SAR as distributed by MLS GRID,MLS#: 338644MLS Logo

      Facts & features

      Interior

      Bedrooms & bathrooms
      • Bedrooms: 4
      • Bathrooms: 4
      • Full bathrooms: 3
      • 1/2 bathrooms: 1
      • Main level bathrooms: 3
      • Main level bedrooms: 4
      Rooms
      • Room types: Attic, Bonus, Guest Accomodations, Main Fl Master Bedroom, Office/Study, Workshop
      Primary bedroom
      • Level: First
      • Area: 504
      • Dimensions: 24x21
      Bedroom 2
      • Level: First
      • Area: 220
      • Dimensions: 22x10
      Bedroom 3
      • Level: First
      • Area: 352
      • Dimensions: 22x16
      Bedroom 4
      • Level: First
      • Area: 198
      • Dimensions: 18x11
      Dining room
      • Level: First
      • Area: 345
      • Dimensions: 23x15
      Kitchen
      • Level: First
      • Area: 460
      • Dimensions: 23x20
      Laundry
      • Level: First
      • Area: 70
      • Dimensions: 10x7
      Living room
      • Level: First
      • Area: 1161
      • Dimensions: 43x27
      Other
      • Description: Office
      • Level: First
      • Area: 220
      • Dimensions: 22x10
      Other
      • Description: Pantry
      • Level: First
      • Area: 84
      • Dimensions: 12x7
      Other
      • Description: primary bath
      • Level: First
      • Area: 195
      • Dimensions: 15x13
      Other
      • Description: bath
      • Level: First
      • Area: 176
      • Dimensions: 16x11
      Other
      • Description: bath
      • Level: First
      • Area: 70
      • Dimensions: 10x7
      Patio
      • Area: 812
      • Dimensions: 29x28
      Heating
      • Forced Air, Gas - Propane
      Cooling
      • Central Air, Electricity
      Appliances
      • Included: Cooktop, Dishwasher, Dryer, Microwave, Double Oven, Refrigerator, Washer, Electric Water Heater
      • Laundry: 1st Floor, Electric Dryer Hookup, Walk-In, Washer Hookup
      Features
      • Ceiling Fan(s), Fireplace, Ceramic Countertops, Bookcases, In-Law Floorplan, Walk-In Pantry
      • Flooring: Carpet, Ceramic Tile, Hardwood
      • Has basement: No
      • Attic: Storage
      • Number of fireplaces: 2
      Interior area
      • Total interior livable area: 5,872 sqft
      • Finished area above ground: 5,872
      • Finished area below ground: 0
      Video & virtual tour

      Property

      Parking
      • Total spaces: 4
      • Parking features: Detached Garage - 3-4 Car, Garage, Detached Garage
      • Garage spaces: 4
      Features
      • Levels: One
      • Patio & porch: Deck, Patio, Porch
      • Exterior features: Hot Tub, R/V - Boat Parking
      • Pool features: In Ground
      • Has spa: Yes
      • Spa features: Private, Bath
      Lot
      • Size: 19.1 Acres
      • Features: Pasture
      Details
      • Additional structures: Barn(s)
      • Parcel number: 1670000003000
      • Horse amenities: Fenced, Pasture

      Construction

      Type & style
      • Home type: SingleFamily
      • Architectural style: Ranch
      • Property subtype: Single Family Residence
      Materials
      • Brick Veneer
      • Foundation: Crawl Space
      • Roof: Architectural
      Condition
      • New construction: No
      • Year built: 2000

      Utilities & green energy

      • Sewer: Septic Tank
      • Water: Private

      Community & HOA

      Community
      • Subdivision: None
      HOA
      • Has HOA: No
      Location
      • Region: Gaffney

      Financial & listing details

      • Price per square foot: $192/sqft
      • Tax assessed value: $771,600
      • Annual tax amount: $13,759
      • Date on market: 6/20/2026

        Estimated market value

        $1,070,300

        $1.02M - $1.12M

        $2,480/mo

        Price history

        DateEventPrice
        6/20/2026Price change$1,125,000-6.3%$192/sqft
        Source: SAR as distributed by MLS GRID #338644 Report a problem
        6/6/2025Price change$1,200,000-4%$204/sqft
        Source: SAR as distributed by MLS GRID #322713 Report a problem
        4/18/2025Price change$1,250,000+11.1%$213/sqft
        Source: SAR as distributed by MLS GRID #322713 Report a problem
        10/22/2024Pending sale$1,125,000$192/sqft
        Source: SAR as distributed by MLS GRID #314753 Report a problem
        9/3/2024Price change$1,125,000-8.2%$192/sqft
        Source: SAR as distributed by MLS GRID #314753 Report a problem
        8/21/2024Listed for sale$1,225,000+6.5%$209/sqft
        Source: SAR as distributed by MLS GRID #314753 Report a problem
        6/21/2024Listing removed--
        Source: SAR as distributed by MLS GRID #308653 Report a problem
        3/22/2024Price change$1,150,000-4.2%$196/sqft
        Source: SAR as distributed by MLS GRID #308653 Report a problem
        3/8/2024Price change$1,200,000-4%$204/sqft
        Source: SAR as distributed by MLS GRID #308653 Report a problem
        2/23/2024Listed for sale$1,250,000+22.2%$213/sqft
        Source: SAR as distributed by MLS GRID #308653 Report a problem
        2/23/2022Sold$1,023,000-6.9%$174/sqft
        Source: Canopy MLS as distributed by MLS GRID #3739142 Report a problem
        6/7/2021Contingent$1,099,000$187/sqft
        Source: Canopy MLS as distributed by MLS GRID #3739142 Report a problem
        5/13/2021Listed for sale$1,099,000+15.8%$187/sqft
        Source: Canopy MLS as distributed by MLS GRID #3739142 Report a problem
        4/1/2020Listing removed$949,000$162/sqft
        Source: Farms & Estates Realty Inc #3433047 Report a problem
        10/1/2019Price change$949,000-4.6%$162/sqft
        Source: Farms & Estates Realty Inc #3433047 Report a problem
        9/12/2018Price change$995,000-16.7%$169/sqft
        Source: Farms & Estates Realty Inc #3433047 Report a problem
        7/3/2018Listed for sale$1,195,000$204/sqft
        Source: Farms & Estates Realty Inc #3357816 Report a problem

        Public tax history

        YearProperty taxesTax assessment
        2024$3,623 +1.2%$29,350
        2023$3,579 +5.4%$29,350
        2022$3,397 $29,350 +14%
        2021-- $25,740
        2020-- $25,740
        2019-- $25,740
        2018-- $25,740 +13%
        2017$1,847 $22,770
        2016$1,847 $22,770
        2015$1,847 $22,770
        2014$1,847 $22,770
        2013$1,847 $22,770 +6%
        2011-- $21,490
        2010-- $21,490
        2009-- $21,490
        Find assessor info on the county website

        Monthly payment

        Est. payment

        Payment breakdown

        Explore the cost of this home by adjusting the details. Changes won't be saved.
        All calculations are estimates and provided by Zillow, Inc. for informational purposes only. Actual amounts may vary.
        HOA fees may include property taxes on listings classified as Co-Ops. Contact the listing agent and/or owner for fee details.
        Mortgage interest rates are dependent on a number of factors, including credit score, down payment, and repayment length. Interest rate data provided by Zillow Group Marketplace, Inc. as of 1/1/1970 from various mortgage lenders with which we have lead or other similar arrangements; the Estimated Payment is an average of those rates.
        See how much you could borrow to make a competitive offer.

        Climate risks

        Neighborhood: 29340

        Getting around

        0 / 100
        Car-Dependent
        21 / 100
        Somewhat Bikeable

        Nearby schools

        GreatSchools rating
        Schools provided by the listing agent
        • Elementary: 11-Corinth Elementary
        • Middle: 11-Ewing Middle
        • High: 11-Gaffney High

        Source: SAR as distributed by MLS GRID. This data may not be complete. We recommend contacting the local school district to confirm school assignments for this home.

        A local agent can set up tours, give advice and negotiate with sellers.

        A local lender can help you make sure your offer is ready when you are.

        Browse local experts

        Similar homes