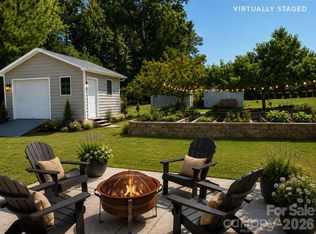
Located in one of the most desirable areas of Lake Wylie, this beautifully maintained home offers the perfect blend of style, comfort, and everyday functionality. From the moment you step inside, you're greeted by a private office with elegant French doors, followed by a generous dining room perfect for hosting family and friends. The heart of the home is the spacious kitchen, featuring an oversized eat-at island and an abundance of cabinetry, offering plenty of room for both everyday living and entertaining. The kitchen opens seamlessly to the oversized great room, complete with a fireplace and plenty of space to gather. Rich acacia wood flooring flows throughout the main level, adding warmth and character to the home's inviting interior. Upstairs, the spacious primary suite offers a true retreat, featuring custom walk-in closets designed to delight any fashion enthusiast. The luxurious en-suite bath boasts dual vanities, a large soaking tub, and a separate shower. Three additional generously sized bedrooms provide plenty of room for family, guests, or flex space. Step outside and discover your own private retreat. The covered patio, complete with ceiling fans, overlooks the fully fenced backyard and stamped concrete patio—an ideal setting for relaxing evenings, weekend gatherings, or enjoying the beautiful Lake Wylie lifestyle. A storage shed provides additional convenience for outdoor equipment and belongings.
Located in a desirable neighborhood with award-winning schools, this home offers the perfect combination of comfort, style, space, and location. Convenient to Lake Wylie, shopping, dining, and all that the area has to offer, this is one you'll want to see!
Active
$467,500
1823 Montague Rd, Clover, SC 29710
4beds
2,568sqft
Single Family Residence
Built in 2004
0.25 Acres Lot
$460,900 Zestimate®
$182/sqft
$48/mo HOA
What's special
Spacious kitchenOversized eat-at islandLuxurious en-suite bathFully fenced backyardCustom walk-in closetsSeparate showerAbundance of cabinetry
- 46 days
- 341
- 39
Zillow last checked:
Listing updated:
Listed by:
Kristy Alexander kristy.alexander@allentate.com,
Howard Hanna Allen Tate Lake Wylie,
Kay Westmoreland,
Howard Hanna Allen Tate Lake Wylie
Source: Canopy MLS as distributed by MLS GRID,MLS#: 4421690
Facts & features
Interior
Bedrooms & bathrooms
- Bedrooms: 4
- Bathrooms: 3
- Full bathrooms: 2
- 1/2 bathrooms: 1
Primary bedroom
- Level: Upper
Bedroom s
- Level: Upper
Bedroom s
- Level: Upper
Bedroom s
- Level: Upper
Bathroom full
- Level: Upper
Bathroom full
- Level: Upper
Bathroom half
- Level: Main
Dining room
- Level: Main
Great room
- Level: Main
Office
- Level: Main
Heating
- Central
Cooling
- Ceiling Fan(s), Central Air
Appliances
- Included: Dishwasher, Electric Range, Microwave
- Laundry: Laundry Room, Upper Level
Features
- Kitchen Island, Walk-In Closet(s)
- Flooring: Carpet, Tile, Wood
- Has basement: No
- Fireplace features: Great Room
Interior area
- Total structure area: 2,568
- Total interior livable area: 2,568 sqft
- Finished area above ground: 2,568
- Finished area below ground: 0
Property
Parking
- Total spaces: 2
- Parking features: Driveway, Attached Garage, Garage Faces Side, Garage on Main Level
- Attached garage spaces: 2
- Has uncovered spaces: Yes
Features
- Levels: Two
- Stories: 2
- Patio & porch: Rear Porch
- Fencing: Back Yard,Fenced
Lot
- Size: 0.25 Acres
- Features: Corner Lot
Details
- Parcel number: 5590101134
- Zoning: RD-II
- Special conditions: Standard
Construction
Type & style
- Home type: SingleFamily
- Property subtype: Single Family Residence
Materials
- Vinyl
- Foundation: Slab
Condition
- New construction: No
- Year built: 2004
Utilities & green energy
- Sewer: County Sewer
- Water: County Water
Community & HOA
Community
- Subdivision: Autumn Cove At Lake Wylie
HOA
- Has HOA: Yes
- HOA fee: $575 annually
- HOA name: Red Rock Management
- HOA phone: 888-757-3376
Location
- Region: Clover
Financial & listing details
- Price per square foot: $182/sqft
- Tax assessed value: $411,400
- Annual tax amount: $1,735
- Date on market: 9/4/2026
- Cumulative days on market: 46 days
- Listing terms: Cash,Conventional,FHA,VA Loan
- Road surface type: Concrete, Paved
Estimated market value
$460,900
$438,000 - $484,000
$2,598/mo
Price history
| Date | Event | Price |
|---|---|---|
| 9/4/2026 | Listed for sale | $467,500+85.1%$182/sqft |
Source:  Canopy MLS as distributed by MLS GRID #4421690 Report a problem Canopy MLS as distributed by MLS GRID #4421690 Report a problem | ||
| 9/1/2015 | Sold | $252,500-1.8%$98/sqft |
Source: Canopy MLS as distributed by MLS GRID #3093030 Report a problem | ||
| 7/13/2015 | Pending sale | $257,000$100/sqft |
Source: Keller Williams - Fort Mill #3093030 Report a problem | ||
| 6/15/2015 | Listed for sale | $257,000+13.2%$100/sqft |
Source: Keller Williams - Fort Mill #3093030 Report a problem | ||
| 6/19/2007 | Sold | $227,000+19.9%$88/sqft |
Source: Public Record Report a problem | ||
| 6/7/2004 | Sold | $189,290$74/sqft |
Source: Public Record Report a problem | ||
Public tax history
| Year | Property taxes | Tax assessment |
|---|---|---|
| 2025 | $1,735 +11.4% | $12,670 +15% |
| 2024 | $1,557 -2.5% | $11,017 |
| 2023 | $1,596 +21.4% | $11,017 |
| 2022 | $1,315 -50.7% | $11,017 |
| 2021 | $2,670 | $11,017 |
| 2020 | -- | $11,017 +15% |
| 2019 | -- | $9,580 |
| 2018 | -- | $9,580 |
| 2017 | $894 | $9,580 -33.3% |
| 2016 | $894 | $14,370 +117.7% |
| 2014 | $894 | $6,600 -15.8% |
| 2013 | $894 | $7,840 |
| 2012 | -- | $7,840 -10.7% |
| 2010 | -- | $8,780 |
| 2009 | -- | $8,780 |
| 2008 | -- | $8,780 +10.9% |
| 2007 | -- | $7,920 |
| 2006 | -- | $7,920 +10.3% |
| 2005 | -- | $7,180 +298.9% |
| 2004 | -- | $1,800 +154.2% |
| 2003 | -- | $708 -60.7% |
| 2002 | -- | $1,800 |
Find assessor info on the county website
Monthly payment
Est. payment
Payment breakdown
Explore the cost of this home by adjusting the details. Changes won't be saved.Climate risks
Neighborhood: 29710
Nearby schools
Schools provided by the listing agent
- Elementary: Crowders Creek
- Middle: Oakridge
- High: Lake Wylie
Source: Canopy MLS as distributed by MLS GRID. This data may not be complete. We recommend contacting the local school district to confirm school assignments for this home.
Similar homes
- $479,9004 bd3 ba2.6k sqft3041 Kilbeggan Dr, Clover, SC 29710For Sale

 MLS ID #4429659, Steve Metarelis, OfferPad Brokerage LLC. Canopy MLS as distributed by MLS GRID
 - $465,0004 bd3 ba2.6k sqft3339 Kingshire Way, Clover, SC 29710For Sale
 MLS ID #4404024, Christina Geis, Howard Hanna Allen Tate Lake Wylie. Canopy MLS as distributed by MLS GRID
 - $499,9005 bd3 ba2.8k sqft578 Daventry Ct, Clover, SC 29710For Sale
 MLS ID #4380197, Cheri Winterberg, Howard Hanna Allen Tate Lake Wylie. Canopy MLS as distributed by MLS GRID
 - $359,9004 bd3 ba1.9k sqft3011 Rhododendron Pl, Lake Wylie, SC 29710For Sale
 MLS ID #4421456, Lynne Comer, Howard Hanna Allen Tate Rock Hill. Canopy MLS as distributed by MLS GRID
 - $489,0003 bd3 ba2.5k sqft9053 Blue Dasher Dr, Lake Wylie, SC 29710For SaleMLS ID #4386860, Kim Knapik, Southern Nest Realty Inc. Canopy MLS as distributed by MLS GRID
- $465,0005 bd4 ba3k sqft848 Estuary Ct, Rock Hill, SC 29732For SaleMLS ID #4411233, Kim Bigach, Keller Williams Connected. Canopy MLS as distributed by MLS GRID
- $465,0005 bd3 ba2.8k sqft12101 Carolina Oak Cir, Charlotte, NC 28273For SaleMLS ID #4365632, Frankie Pickens, Realty One Group Revolution. Canopy MLS as distributed by MLS GRID
- $660,0005 bd4 ba3.2k sqft1241 Horsesugar Rd, Clover, SC 29710For SaleMLS ID #4360140, Suzette Gray, Coldwell Banker Realty. Canopy MLS as distributed by MLS GRID
- $449,0005 bd3 ba3k sqft9709 Nannyberry Ln, Charlotte, NC 28273For SaleMLS ID #4417442, Lance McSwain, Howard Hanna Allen Tate SouthPark. Canopy MLS as distributed by MLS GRID
- $514,9004 bd3 ba2.8k sqft13201 Ferguson Forest Dr, Charlotte, NC 28273For SaleMLS ID #4414972, Whitley Stewart, The Agency - Charlotte. Canopy MLS as distributed by MLS GRID
- $425,0004 bd3 ba2.3k sqft2000 Shadwell Ct #26, Gastonia, NC 28056For SaleMLS ID #4422800, Kristin Thompson, EXP Realty LLC Mooresville. Canopy MLS as distributed by MLS GRID
- $495,0005 bd3 ba2.8k sqft445 Buttermere Rd, Fort Mill, SC 29715For SaleMLS ID #4372934, Heather Offerdahl, NorthGroup Real Estate LLC. Canopy MLS as distributed by MLS GRID
- $515,0004 bd4 ba2.9k sqft10817 Bere Island Dr, Charlotte, NC 28278For SaleMLS ID #4410696, Abigail Hines, The Agency - Charlotte. Canopy MLS as distributed by MLS GRID
- $479,9003 bd3 ba2.3k sqft1617 The Xing, Rock Hill, SC 29732For SaleMLS ID #4400490, Caroline Grant, Real Broker, LLC. Canopy MLS as distributed by MLS GRID
- $445,0005 bd4 ba3.1k sqft2548 Flintshire Ln, Gastonia, NC 28056For SaleMLS ID #4372857, Cody Cobb, Jason Mitchell Real Estate. Canopy MLS as distributed by MLS GRID
- $480,0004 bd3 ba2.6k sqft517 Stowe Rd, Belmont, NC 28012For SaleMLS ID #4399288, Thomas Elrod, Keller Williams Ballantyne Area. Canopy MLS as distributed by MLS GRID
- $425,0004 bd3 ba2.5k sqft932 Alexandria Ct, Gastonia, NC 28056For SaleMLS ID #4388133, Debi Morris, Century 21 Mountain Lifestyles. Canopy MLS as distributed by MLS GRID
- $550,0004 bd3 ba2.7k sqft4333 Winder Trl, Gastonia, NC 28056For SaleMLS ID #4409646, Tammy Cherry, Premier South. Canopy MLS as distributed by MLS GRID
- $500,0003 bd4 ba3k sqft7218 Cascading Pines Dr, Tega Cay, SC 29708For SaleMLS ID #4411694, Dillon Forstberg, Keller Williams South Park. Canopy MLS as distributed by MLS GRID
- $420,0005 bd3 ba2.5k sqft6427 Hermsley Rd, Charlotte, NC 28278For SaleMLS ID #4386476, Eva Hockenberry, Mainstay Brokerage LLC. Canopy MLS as distributed by MLS GRID
