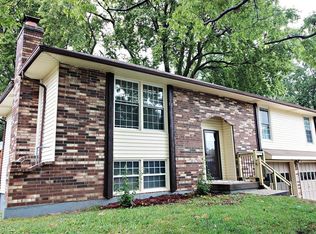
Welcome Home! This 2.5 bathroom, finished basement home offers an open concept with vaulted cathedral beamed ceilings and brick fireplace with built-in features. Formal dining room with bay windows. Kitchen has plenty of cabinet space with new granite countertops, tile backsplash and all stainless steel appliances including gas range. The bedrooms feature high-end carpet with pet-protection padding. Master Suite has a new vanity linen closet, tiled shower and floor. Main floor bath features tile flooring and surround tile in the deep shower over tub. Laundry space has several upper cabinets for storage. Newer high-traffic stair carpet to the finished basement featuring all tile flooring, a 1/2 bath, and unfinished storage space. The 25' deep garage allows for extra work space on the built-in work bench. Newer insulated garage doors and openers with WiFi capabilities. The large privacy fenced yard with patio space is great for entertainment. Sip your morning coffee or enjoy the sunset on the custom cedar front porch with solar lighting. Water heater and AC less 7 years old. Roof is roughly (5 years) Quality finishes and pride of ownership show in this home. Turn-Key and Ready to Move-In. Buyers agent to confirm sqft, taxes and room descriptions.
Pending
$310,000
1823 N Lazy Branch Rd, Independence, MO 64058
3beds
1,850sqft
Single Family Residence
Built in 1984
9,075 Square Feet Lot
$-- Zestimate®
$168/sqft
$-- HOA
What's special
- 36 days
- 227
- 7
Zillow last checked:
Listing updated:
Listed by:
Heather Selsor 641-521-1876,
RE/MAX Innovations,
Clemons Home Team,
RE/MAX Innovations
Source: Heartland MLS as distributed by MLS GRID,MLS#: 2632372

Facts & features
Interior
Bedrooms & bathrooms
- Bedrooms: 3
- Bathrooms: 3
- Full bathrooms: 2
- 1/2 bathrooms: 1
Primary bedroom
- Features: Carpet, Ceiling Fan(s)
- Level: Main
- Area: 176 Square Feet
- Dimensions: 13.5 x 13
Bedroom 1
- Features: All Carpet
- Level: Main
- Area: 110 Square Feet
- Dimensions: 10 x 11
Bedroom 2
- Features: All Carpet
- Level: Main
- Area: 120 Square Feet
- Dimensions: 12 x 10
Primary bathroom
- Features: Ceramic Tiles, Shower Only, Solid Surface Counter
- Level: Main
- Area: 30 Square Feet
- Dimensions: 8.5 x 3.5
Bathroom 1
- Features: Ceramic Tiles, Granite Counters, Shower Over Tub
- Level: Main
- Area: 30 Square Feet
- Dimensions: 6 x 5
Bathroom 3
- Features: Ceramic Tiles
- Level: Basement
- Area: 25 Square Feet
- Dimensions: 5 x 5
Basement
- Features: Ceramic Tiles
- Level: Basement
- Area: 418 Square Feet
- Dimensions: 22 x 19
Dining room
- Features: Luxury Vinyl
- Level: Main
- Area: 154 Square Feet
- Dimensions: 11 x 14
Kitchen
- Features: Granite Counters, Luxury Vinyl
- Level: Main
- Area: 115 Square Feet
- Dimensions: 10 x 11.5
Laundry
- Features: Built-in Features, Ceramic Tiles
- Level: Main
- Area: 20 Square Feet
- Dimensions: 4 x 5
Living room
- Features: Built-in Features, Ceiling Fan(s), Luxury Vinyl
- Level: Main
- Area: 315 Square Feet
- Dimensions: 21 x 15
Heating
- Natural Gas
Cooling
- Attic Fan, Electric
Appliances
- Included: Dishwasher, Disposal, Dryer, Microwave, Refrigerator, Gas Range, Stainless Steel Appliance(s), Washer
- Laundry: Main Level
Features
- Ceiling Fan(s), Painted Cabinets, Vaulted Ceiling(s)
- Flooring: Carpet, Luxury Vinyl, Tile
- Windows: Window Coverings
- Basement: Finished
- Number of fireplaces: 1
- Fireplace features: Gas Starter, Living Room, Wood Burning, Fireplace Screen
Interior area
- Total structure area: 1,850
- Total interior livable area: 1,850 sqft
- Finished area above ground: 1,350
- Finished area below ground: 500
Video & virtual tour
Property
Parking
- Total spaces: 2
- Parking features: Attached, Garage Door Opener, Garage Faces Front, Tandem
- Attached garage spaces: 2
Features
- Patio & porch: Patio, Porch
- Fencing: Privacy,Wood
Lot
- Size: 9,075 Square Feet
- Features: City Limits, City Lot
Details
- Parcel number: 16220070600000000
Construction
Type & style
- Home type: SingleFamily
- Architectural style: Traditional
- Property subtype: Single Family Residence
Materials
- Board & Batten Siding, Brick Trim
- Roof: Composition
Condition
- Year built: 1984
Utilities & green energy
- Sewer: Public Sewer
- Water: Public
Community & HOA
Community
- Security: Smoke Detector(s)
- Subdivision: Salem East
HOA
- Has HOA: No
Location
- Region: Independence
Financial & listing details
- Price per square foot: $168/sqft
- Tax assessed value: $165,310
- Annual tax amount: $2,400
- Date on market: 7/24/2026
- Listing terms: Cash,Conventional,FHA
- Exclusions: See Disclsure
- Ownership: Private
- Road surface type: Paved
Estimated market value
Not available
Estimated sales range
Not available
Not available
Price history
| Date | Event | Price |
|---|---|---|
| 8/2/2026 | Pending sale | $310,000$168/sqft |
Source: | ||
| 7/24/2026 | Listed for sale | $310,000+14.8%$168/sqft |
Source: | ||
| 3/21/2022 | Sold | -- |
Source: | ||
| 2/13/2022 | Pending sale | $270,000$146/sqft |
Source: | ||
| 2/11/2022 | Listed for sale | $270,000$146/sqft |
Source: | ||
Public tax history
| Year | Property taxes | Tax assessment |
|---|---|---|
| 2025 | $2,824 -33.7% | $31,409 -34% |
| 2024 | $4,258 +0.9% | $47,607 |
| 2023 | $4,220 +89.9% | $47,607 +100.5% |
| 2022 | $2,222 -0.1% | $23,750 |
| 2021 | $2,224 +3.4% | $23,750 +4.9% |
| 2020 | $2,151 +2.1% | $22,636 |
| 2019 | $2,108 | $22,636 +14.9% |
| 2018 | $2,108 +11.8% | $19,701 |
| 2017 | $1,885 +14.6% | $19,701 +3.3% |
| 2016 | $1,645 +2.5% | $19,070 +2% |
| 2014 | $1,605 -9.1% | $18,696 |
| 2013 | $1,765 +0.1% | $18,696 -10.4% |
| 2012 | $1,763 +1.3% | $20,856 |
| 2011 | $1,741 +0.4% | $20,856 |
| 2010 | $1,733 -1.9% | $20,856 |
| 2009 | $1,767 +0.1% | $20,856 -9% |
| 2008 | $1,765 +2% | $22,919 |
| 2007 | $1,731 +0% | $22,919 +3% |
| 2006 | $1,730 +6.7% | $22,251 |
| 2005 | $1,622 +11.6% | $22,251 +8% |
| 2004 | $1,453 +8.4% | $20,603 |
| 2003 | $1,341 +0.8% | $20,603 +11% |
| 2002 | $1,330 +6.5% | $18,561 |
| 2001 | $1,248 | $18,561 |
Find assessor info on the county website
Monthly payment
Est. payment
Payment breakdown
Explore the cost of this home by adjusting the details. Changes won't be saved.Climate risks
Neighborhood: 64058
Nearby schools
Schools provided by the listing agent
- Elementary: Blue Hills
- Middle: Fire Prairie
- High: Fort Osage
Source: Heartland MLS as distributed by MLS GRID. This data may not be complete. We recommend contacting the local school district to confirm school assignments for this home.