Updated 4-bedroom, 2.5-bath two-level home plus a detached studio on a cul-de-sac in Pioneer Hills, on the Bothell and Woodinville border. Set on a 9,512 sq ft lot with established landscaping, this 2,360 sq ft home is move-in ready, with the major projects already complete: new roof ('20), full exterior paint ('23), and new front doors and garage doors ('25). The upper level features 3 bedrooms, hardwood floors, a kitchen with a new refrigerator and stove, and a gas fireplace for gathering on cool evenings. The north-facing orientation brings soft, even natural light into the home throughout the day, with less glare and less sun fading on floors and furnishings. The finished lower level offers a fourth bedroom, fresh interior paint, new carpet, a second gas fireplace, and flexible space for a media room, guest space, or recreation room. A remodeled laundry room with added cabinetry provides practical everyday storage. Outside, a detached studio with electricity, most recently used as a photography studio, is ready to serve as a home office, creative workspace, or home gym, with true separation between work and home. A 460 sq ft deck, landscaped yard, storage shed, and attached garage complete the property. Minutes to dt Woodinville, Woodinville wine country, and Harvest Yard, with downtown Bothell a short drive the other way. Close to the Sammamish River Trail, w/quick access to SR-522 and I-405 to Kirkland, Bellevue, Redmond, and Seattle. Highly sought after Northshore SD.
Active
Listed by: Windermere Real Estate/East • Alina Araujo • 206-353-2290
$1,275,000
18237 129th Place NE, Bothell, WA 98011
4beds
2,360sqft
Single Family Residence
Built in 1980
9,513 Square Feet Lot
$1,217,700 Zestimate®
$540/sqft
$-- HOA
What's special
Landscaped yardSecond gas fireplaceAttached garageHardwood floorsFresh interior paintStorage shedNew carpet
- --
- on Zillow
- 993
- views
- 77
- saves
Likely to sell faster than
Zillow last checked:
Listing updated:
Listed by:
Alina Araujo 206-353-2290 alinar@windermere.com,
Windermere Real Estate/East
Source: NWMLS as distributed by MLS GRID,MLS#: 2595893
Facts & features
Interior
Bedrooms & bathrooms
- Bedrooms: 4
- Bathrooms: 3
- Full bathrooms: 1
- 3/4 bathrooms: 2
- Main level bathrooms: 2
- Main level bedrooms: 3
Primary bedroom
- Level: Main
Bedroom
- Level: Lower
Bedroom
- Level: Main
Bedroom
- Level: Main
Bathroom full
- Level: Main
Bathroom three quarter
- Level: Lower
Bathroom three quarter
- Level: Main
Dining room
- Level: Main
Entry hall
- Level: Main
Great room
- Level: Lower
Living room
- Level: Main
Utility room
- Level: Lower
Heating
- Fireplace, Forced Air, Electric
Cooling
- None
Appliances
- Included: Dishwasher, Disposal, Dryer, Microwave, Refrigerator, Stove(s)/Range(s), Washer, Dishwasher(s), Dryer(s), Garbage Disposal, Microwave(s), Refrigerator(s), Washer(s), Water Heater Location: Garage
Features
- Bath Off Primary, Dining Room
- Flooring: Ceramic Tile, Vinyl Plank, Carpet
- Windows: Dbl Pane/Storm Window
- Basement: None
- Number of fireplaces: 2
- Fireplace features: Gas, Lower Level: 1, Main Level: 1, Fireplace
Interior area
- Total structure area: 2,360
- Total interior livable area: 2,360 sqft
Video & virtual tour
Property
Parking
- Total spaces: 4
- Parking features: Driveway, Attached Garage
- Has attached garage: Yes
- Covered spaces: 2
- Uncovered spaces: 2
Features
- Levels: Multi/Split
- Entry location: Main
- Patio & porch: Bath Off Primary, Dbl Pane/Storm Window, Dining Room, Fireplace, Vaulted Ceiling(s)
- Has view: Yes
- View description: Territorial
Lot
- Size: 9,513 Square Feet
- Features: Cul-De-Sac, Sidewalk, Deck, Electric Car Charging, Fenced-Partially, Outbuildings, Patio
- Topography: Level
- Residential vegetation: Garden Space
Details
- Parcel number: 6804600240
- Special conditions: Standard
Construction
Type & style
- Home type: SingleFamily
- Architectural style: Split Entry
- Property subtype: Single Family Residence
Materials
- Cement Planked, Wood Products, Cement Plank
- Foundation: Slab
- Roof: Composition
Condition
- Year built: 1980
- Major remodel year: 1980
Utilities & green energy
- Electric: Company: Puget Sound Energy
- Sewer: Sewer Connected, Company: City of Bothell
- Water: Public, Company: City of Bothell
- Utilities for property: Xfinity
Community & HOA
Community
- Subdivision: Bothell
Location
- Region: Bothell
Financial & listing details
- Price per square foot: $540/sqft
- Tax assessed value: $1,148,000
- Annual tax amount: $11,471
- Date on market: 10/22/2026
- Listing terms: Conventional,FHA,VA Loan
- Inclusions: Dishwasher(s), Dryer(s), Garbage Disposal, Microwave(s), Refrigerator(s), Stove(s)/Range(s), Washer(s)
Estimated market value
$1,217,700
$1.16M - $1.28M
$4,231/mo
Price history
| Date | Event | Price |
|---|---|---|
| 10/22/2026 | Listed for sale | $1,275,000+66.7%$540/sqft |
Source:  NWMLS as distributed by MLS GRID #2595893 Report a problem | ||
| 5/20/2020 | Sold | $765,000+0.7%$324/sqft |
Source: NWMLS as distributed by MLS GRID #1591007 Report a problem | ||
| 4/21/2020 | Pending sale | $759,950$322/sqft |
Source: WPI Real Estate Services, Inc. #1591007 Report a problem | ||
| 4/17/2020 | Listed for sale | $759,950+82.2%$322/sqft |
Source: WPI Real Estate Services, Inc. #1591007 Report a problem | ||
| 4/11/2017 | Listing removed | $3,000$1/sqft |
Source: Owner Report a problem | ||
| 3/30/2017 | Price change | $3,000+1.7%$1/sqft |
Source: Owner Report a problem | ||
| 3/25/2017 | Listed for rent | $2,950$1/sqft |
Source: Owner Report a problem | ||
| 2/17/2015 | Sold | $417,000+119.5%$177/sqft |
Source: NWMLS as distributed by MLS GRID #705013 Report a problem | ||
| 4/14/1994 | Sold | $190,000$81/sqft |
Source: Public Record Report a problem | ||
Public tax history
| Year | Property taxes | Tax assessment |
|---|---|---|
| 2025 | $11,471 +19.8% | $1,148,000 +13.1% |
| 2024 | $9,572 +14.9% | $1,015,000 +19.6% |
| 2023 | $8,329 -8% | $849,000 -18.1% |
| 2022 | $9,057 +11.6% | $1,037,000 +37.4% |
| 2021 | $8,112 +8% | $755,000 +17.2% |
| 2020 | $7,511 +10.1% | $644,000 +8.6% |
| 2019 | $6,819 +9.2% | $593,000 +3.7% |
| 2018 | $6,243 +11.8% | $572,000 +16.7% |
| 2017 | $5,583 +29.6% | $490,000 +6.5% |
| 2016 | $4,308 | $460,000 +4.8% |
| 2015 | $4,308 | $439,000 +17.7% |
| 2014 | $4,308 | $373,000 +13.4% |
| 2013 | $4,308 | $329,000 +15.8% |
| 2012 | -- | $284,000 -3.1% |
| 2011 | -- | $293,000 -10.7% |
| 2010 | -- | $328,000 |
| 2009 | -- | $328,000 -4.9% |
| 2007 | -- | $345,000 +6.5% |
| 2006 | -- | $324,000 +6.9% |
| 2005 | -- | $303,000 +20.7% |
| 2001 | $3,451 +5.6% | $251,000 +10.1% |
| 2000 | $3,269 | $228,000 |
Find assessor info on the county website
Monthly payment
Est. payment
Payment breakdown
Explore the cost of this home by adjusting the details. Changes won't be saved.Climate risks
Neighborhood: North Creek
Nearby schools
Schools provided by the listing agent
- Elementary: Woodin Elem
- Middle: Leota Middle School
- High: Woodinville Hs
Source: NWMLS as distributed by MLS GRID. This data may not be complete. We recommend contacting the local school district to confirm school assignments for this home.


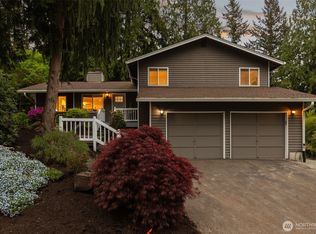

Similar homes
- $1,395,0005 bd3 ba2.9k sqft10728 NE 196th Street, Bothell, WA 98011Active
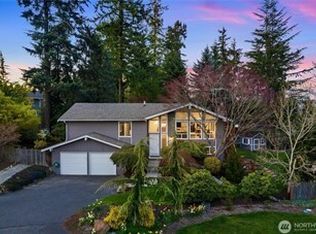 MLS ID #2587999, Cynthia Lyon. NWMLS as distributed by MLS GRID
- $1,248,0003 bd3 ba1.9k sqftAmber Ridge Div 01, Bothell, WA 98011Active
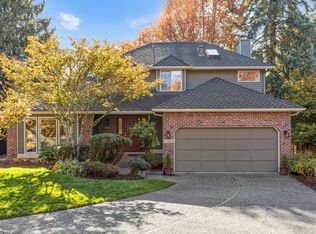 MLS ID #2594437, Nanette Bergdahl. NWMLS as distributed by MLS GRID
- $1,050,0004 bd3 ba2.6k sqft10611 NE 193rd Street, Bothell, WA 98011Active
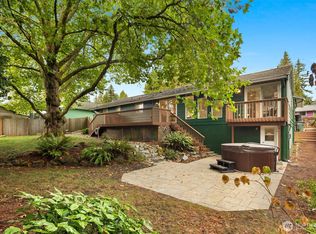 MLS ID #2584061, Shannon Woodcock. NWMLS as distributed by MLS GRID
- $1,175,0004 bd3 ba2.4k sqft18211 NE 186th Street, Woodinville, WA 98077Active
 MLS ID #2598925, Yesay Semerjian. NWMLS as distributed by MLS GRID
