Skip main navigation
Active
  • Listed by: Windermere Real Estate/PSR Inc • Susan Lunsford
    $749,950

    18237 SE 135th Street, Renton, WA 98059

    3beds
    1,455sqft
    : 
    $4,611/mo
    Get pre-qualified
    Single Family Residence
    Built in 1968
    0.39 Acres Lot
    $733,400 Zestimate®
    $515/sqft
    $-- HOA

    What's special

    Views of squak mountainRefreshed kitchenPremium kitchenaid appliancesUpgraded toiletsAll new lightingNew upgraded electrical panelNew countertops
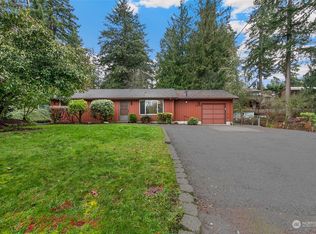
    Enjoy privacy, tranquility, and room to explore on this beautiful .39-acre and serene setting in Renton’s highly desirable Lake Kathleen neighborhood! Built in 1968, this 3 bedroom, 2 bathroom mid-century home seamlessly blends classic charm with modern convenience, boasting over $54K in recent upgrades. Inside, enjoy a refreshed kitchen featuring new countertops, sink, faucet, flooring, range hood, and premium KitchenAid appliances. All new lighting, hardware, blinds, and upgraded toilets, alongside major functional improvements include a new upgraded electrical panel, wired for a whole-house generator, plus a newer roof and gutters for complete confidence. Step outside into the beautifully landscaped, fully fenced outdoor haven designed for entertaining, gardening, pets, or play. Gather around the fire pit area and enjoy views of Squak Mountain! Take advantage of the oversized, dedicated RV/Big Toy parking, the garden shed plus the impressive 200+ sqft attached shop/storage room. This peaceful retreat delivers the ideal balance of privacy and everyday convenience—offering quick access to major commuter corridors (I405, Hwy 169, Coal Creek Parkway, etc.), the local amenities, and top-ranked Issaquah schools. Pre-inspected for your peace of mind!
    1 day
    |
    288
    |
    41
    |

    Likely to sell faster than

    Zillow last checked:

    Listing updated:

    Listed by:

    Susan Lunsford,

    Windermere Real Estate/PSR Inc

    Source: NWMLS as distributed by MLS GRID,MLS#: 2558958MLS Logo

      Facts & features

      Interior

      Bedrooms & bathrooms
      • Bedrooms: 3
      • Bathrooms: 2
      • Full bathrooms: 1
      • 3/4 bathrooms: 1
      • Main level bathrooms: 2
      • Main level bedrooms: 3
      Primary bedroom
      • Level: Main
      Bedroom
      • Level: Main
      Bedroom
      • Level: Main
      Bathroom full
      • Level: Main
      Bathroom three quarter
      • Level: Main
      Dining room
      • Level: Main
      Entry hall
      • Level: Main
      Family room
      • Level: Main
      Kitchen with eating space
      • Level: Main
      Living room
      • Level: Main
      Utility room
      • Level: Main
      Heating
      • Fireplace, Baseboard, Forced Air, High Efficiency (Unspecified), Electric, Natural Gas
      Cooling
      • Window Unit(s)
      Appliances
      • Included: Dishwasher, Dryer, Refrigerator, Stove(s)/Range(s), Washer, Dishwasher(s), Dryer(s), Refrigerator(s), Washer(s), Water Heater: gas, Water Heater Location: garage
      Features
      • Dining Room
      • Flooring: Ceramic Tile, Hardwood, Vinyl, Vinyl Plank, Carpet
      • Windows: Dbl Pane/Storm Window
      • Basement: None
      • Number of fireplaces: 1
      • Fireplace features: Gas, Main Level: 1, Fireplace
      Interior area
      • Total structure area: 1,455
      • Total interior livable area: 1,455 sqft
      Video & virtual tour

      Property

      Parking
      • Total spaces: 2
      • Parking features: Attached Carport, Driveway, Attached Garage, RV Parking
      • Has attached garage: Yes
      • Has carport: Yes
      • Covered spaces: 2
      Features
      • Levels: One
      • Stories: 1
      • Entry location: Main
      • Patio & porch: Dbl Pane/Storm Window, Dining Room, Fireplace, Water Heater, Wired for Generator
      • Has view: Yes
      • View description: Mountain(s), Territorial
      Lot
      • Size: 0.39 Acres
      • Dimensions: 94' x 179' x 99' x 180'
      • Features: Paved, Cable TV, Deck, Fenced-Fully, Gas Available, High Speed Internet, Outbuildings, Patio, RV Parking, Shop
      • Topography: Level,Partial Slope,Terraces
      • Residential vegetation: Garden Space
      Details
      • Parcel number: 7229900975
      • Zoning: R4
      • Zoning description: Jurisdiction: City
      • Special conditions: Standard
      • Other equipment: Leased Equipment: none, Wired for Generator

      Construction

      Type & style
      • Home type: SingleFamily
      • Architectural style: Traditional,1 Story
      • Property subtype: Single Family Residence
      Materials
      • Cement Planked, Wood Siding, Wood Products, Cement Plank
      • Foundation: Poured Concrete
      • Roof: Composition
      Condition
      • Very Good
      • Year built: 1968
      • Major remodel year: 1968

      Utilities & green energy

      • Electric: Company: Puget Sound Energy
      • Sewer: Septic Tank, Company: on septic
      • Water: Public, Company: City of Renton
      • Utilities for property: Xfinity

      Community & HOA

      Community
      • Features: Park
      • Subdivision: Lake Kathleen
      Location
      • Region: Renton

      Financial & listing details

      • Price per square foot: $515/sqft
      • Tax assessed value: $698,000
      • Annual tax amount: $7,360
      • Date on market: 7/22/2026
      • Cumulative days on market: 3 days
      • Listing terms: Conventional,VA Loan
      • Inclusions: Dishwasher(s), Dryer(s), Leased Equipment, Refrigerator(s), Stove(s)/Range(s), Washer(s)

        Estimated market value

        $733,400

        $697,000 - $770,000

        $3,423/mo

        Price history

        DateEventPrice
        7/23/2026Listed for sale$749,950+138.1%$515/sqft
        Source: NWMLS as distributed by MLS GRID #2558958 Report a problem
        5/16/2014Sold$314,950$216/sqft
        Source: NWMLS as distributed by MLS GRID #614649 Report a problem
        4/8/2014Pending sale$314,950$216/sqft
        Source: Windermere Real Estate/Renton, Inc. #614649 Report a problem
        4/5/2014Listed for sale$314,950+231.5%$216/sqft
        Source: Windermere Real Estate/Renton, Inc. #614649 Report a problem
        5/23/2008Listing removed$95,000$65/sqft
        Source: Century 21 #08-353 Report a problem
        5/8/2008Listed for sale$95,000-58.7%$65/sqft
        Source: Century 21 #08-353 Report a problem
        8/30/2003Sold$229,950+61.5%$158/sqft
        Source: NWMLS as distributed by MLS GRID #23104915 Report a problem
        3/28/1997Sold$142,400$98/sqft
        Source: Public Record Report a problem

        Public tax history

        YearProperty taxesTax assessment
        2025$7,360 +5.3%$698,000 +4.3%
        2024$6,989 +12.7%$669,000 +18.2%
        2023$6,199 +11.7%$566,000 -1.6%
        2022$5,551 +12%$575,000 +36.9%
        2021$4,956 +7.2%$420,000 +17.6%
        2020$4,622 +0.4%$357,000
        2019$4,603 +2.8%$357,000 -0.6%
        2018$4,475 +6.9%$359,000 +17.3%
        2017$4,186 +27.6%$306,000 +11.7%
        2016$3,279 $274,000 +7.9%
        2015$3,279 $254,000 +5.8%
        2014$3,279 $240,000 +15.9%
        2013$3,279 $207,000 +11.3%
        2012-- $186,000 -7.5%
        2011-- $201,000 -14.5%
        2010-- $235,000
        2009-- $235,000 +5.4%
        2007-- $223,000 +5.7%
        2006-- $211,000 +5%
        2005-- $201,000 +29.7%
        2001$2,136 +2.3%$155,000 +6.9%
        2000$2,088 $145,000
        Find assessor info on the county website

        Monthly payment

        Est. payment

        Payment breakdown

        Explore the cost of this home by adjusting the details. Changes won't be saved.
        All calculations are estimates and provided by Zillow, Inc. for informational purposes only. Actual amounts may vary.
        HOA fees may include property taxes on listings classified as Co-Ops. Contact the listing agent and/or owner for fee details.
        Mortgage interest rates are dependent on a number of factors, including credit score, down payment, and repayment length. Interest rate data provided by Zillow Group Marketplace, Inc. as of 1/1/1970 from various mortgage lenders with which we have lead or other similar arrangements; the Estimated Payment is an average of those rates.
        See how much you could borrow to make a competitive offer.

        Climate risks

        Neighborhood: East Renton Highlands

        Getting around

        8 / 100
        Car-Dependent
        29 / 100
        Some Transit
        19 / 100
        Somewhat Bikeable

        Nearby schools

        GreatSchools rating
        Schools provided by the listing agent
        • Elementary: Briarwood Elem
        • Middle: Maywood Mid
        • High: Liberty Snr High

        Source: NWMLS as distributed by MLS GRID. This data may not be complete. We recommend contacting the local school district to confirm school assignments for this home.

        A local agent can set up tours, give advice and negotiate with sellers.

        Browse local experts

        Similar homes