**Charming 4-Bedroom Home with Modern Touches in Aubrey, TX**
Discover your dream home off the 720 and south of the 380 located in Aubrey, TX, where modern convenience meets timeless charm. This inviting 4-bedroom, 2-bath home offers a harmonious blend of style and functionality, perfectly nestled in a vibrant community. With a thoughtfully designed layout and ample space, this single story home is perfect for all phases of life.
As you step inside, you're greeted by a spacious open-concept living area, filled with natural light that highlights the beautiful wood look tile flooring. The well-appointed kitchen boasts sleek granite countertops, stainless steel appliances, a generous island that doubles as a breakfast bar making it the hub of the home for both culinary creations and social gatherings.
The generously sized and private primary suite serves as a restful retreat, equipped with a walk-in closet and an en-suite bathroom featuring dual sinks and a separate shower. The primary closet has an out of season clothes rack and additional shelving. Three additional bedrooms split from the primary provide flexibility for an additional home office space, guest room, or bedrooms for other family members. The second full bathroom is conveniently located, ensuring ease and comfort for family and visitors alike.
On the exterior, the home's charming stone elevation adds an air of sophistication and curb appeal. The two-car garage offers ample storage and convenience featuring a sprinkler system. The backyard is a perfect relaxation on the covered patio and offers plenty of space for gardening or play under the Texas sky.
Enjoy the benefits of residing in the welcoming community of Aubrey, with easy access to local amenities, parks, and schools. This residence not only provides a place to live but a lifestyle to embrace. Don't miss the opportunity to make this stunning property your next home in this growing area.
For sale
$325,000
1417 Red River Dr, Aubrey, TX 76227
4beds
2,033sqft
Single Family Residence
Built in 2015
5,445 Square Feet Lot
$321,700 Zestimate®
$160/sqft
$32/mo HOA
What's special
Stainless steel appliancesSleek granite countertopsNatural lightCovered patioWalk-in closetThree additional bedroomsWell-appointed kitchen
- 2 days |
- 67 |
- 13 |
Likely to sell faster than
Zillow last checked:
Listing updated:
Listed by:
Mandy Pickerill 0628340 214-274-6440,
Coldwell Banker Apex, REALTORS 972-208-8797
Source: NTREIS,MLS#: 21343841
Facts & features
Interior
Bedrooms & bathrooms
- Bedrooms: 4
- Bathrooms: 2
- Full bathrooms: 2
Primary bedroom
- Features: Ceiling Fan(s), Dual Sinks, Garden Tub/Roman Tub, Separate Shower, Walk-In Closet(s)
- Level: First
- Dimensions: 14 x 14
Bedroom
- Features: Split Bedrooms
- Level: First
- Dimensions: 12 x 11
Bedroom
- Features: Split Bedrooms
- Level: First
- Dimensions: 12 x 11
Breakfast room nook
- Level: First
- Dimensions: 12 x 10
Den
- Level: First
- Dimensions: 12 x 10
Kitchen
- Features: Breakfast Bar, Built-in Features, Butler's Pantry, Kitchen Island, Pantry, Stone Counters, Walk-In Pantry
- Level: First
- Dimensions: 15 x 14
Living room
- Features: Ceiling Fan(s), Fireplace
- Level: First
- Dimensions: 24 x 15
Utility room
- Features: Built-in Features, Utility Room
- Level: First
- Dimensions: 10 x 7
Heating
- Central, Electric
Cooling
- Central Air, Ceiling Fan(s), Electric
Appliances
- Included: Dishwasher, Electric Range, Electric Water Heater, Disposal, Microwave, Vented Exhaust Fan
- Laundry: Washer Hookup, Electric Dryer Hookup, Laundry in Utility Room
Features
- Built-in Features, Decorative/Designer Lighting Fixtures, High Speed Internet, Kitchen Island, Cable TV
- Flooring: Carpet, Ceramic Tile
- Windows: Window Coverings
- Has basement: No
- Number of fireplaces: 1
- Fireplace features: Wood Burning
Interior area
- Total interior livable area: 2,033 sqft
Video & virtual tour
Property
Parking
- Total spaces: 2
- Parking features: Driveway, Garage Faces Front
- Attached garage spaces: 2
Accessibility
- Accessibility features: Accessible Hallway(s)
Features
- Levels: One
- Stories: 1
- Patio & porch: Patio, Covered
- Exterior features: Rain Gutters
- Pool features: None, Community
- Fencing: Wood
Lot
- Size: 5,445 Square Feet
- Features: Native Plants, Subdivision, Sprinkler System
- Residential vegetation: Grassed
Details
- Parcel number: R662489
Construction
Type & style
- Home type: SingleFamily
- Architectural style: Traditional,Detached
- Property subtype: Single Family Residence
Materials
- Brick, Rock, Stone
- Foundation: Slab
- Roof: Composition
Condition
- Year built: 2015
Utilities & green energy
- Utilities for property: Municipal Utilities, Sewer Available, Water Available, Cable Available
Green energy
- Energy efficient items: Appliances, Insulation, Rain/Freeze Sensors, Thermostat, Windows
- Water conservation: Low-Flow Fixtures, Water-Smart Landscaping
Community & HOA
Community
- Features: Fenced Yard, Playground, Pool, Sidewalks
- Security: Security System, Carbon Monoxide Detector(s), Fire Alarm, Smoke Detector(s)
- Subdivision: Cross Oak Ranch Ph 3 Tr
HOA
- Has HOA: Yes
- Services included: Association Management, Maintenance Structure
- HOA fee: $193 semi-annually
- HOA name: Spectrum Association Mgmt
- HOA phone: 210-494-0659
Location
- Region: Aubrey
Financial & listing details
- Price per square foot: $160/sqft
- Tax assessed value: $324,000
- Annual tax amount: $6,343
- Date on market: 8/13/2026
- Cumulative days on market: 3 days
- Listing terms: Cash,Conventional,FHA,VA Loan
Estimated market value
$321,700
$306,000 - $338,000
$2,347/mo
Price history
| Date | Event | Price |
|---|---|---|
| 8/13/2026 | Listed for sale | $325,000+23.6%$160/sqft |
Source: NTREIS #21343841 Report a problem | ||
| 11/23/2022 | Listed for rent | $2,400$1/sqft |
Source:  Coldwell Banker Apex, Realtors #20188685 Report a problem Coldwell Banker Apex, Realtors #20188685 Report a problem | ||
| 11/12/2022 | Listing removed | -- |
Source: Coldwell Banker Apex, Realtors Report a problem | ||
| 10/20/2022 | Listed for rent | $2,400+26.3%$1/sqft |
Source: Coldwell Banker Apex, Realtors #20188685 Report a problem | ||
| 3/6/2020 | Listing removed | $1,900$1/sqft |
Source: Keller Williams Realty #14239885 Report a problem | ||
| 2/17/2020 | Price change | $1,900-3.8%$1/sqft |
Source: Keller Williams Realty #14239885 Report a problem | ||
| 1/10/2020 | Price change | $1,975-1.3%$1/sqft |
Source: Keller Williams Realty #14239885 Report a problem | ||
| 12/10/2019 | Listed for rent | $2,000$1/sqft |
Source: Keller Williams Frisco Stars #14239885 Report a problem | ||
| 12/6/2019 | Sold | -- |
Source: Agent Provided Report a problem | ||
| 11/27/2019 | Pending sale | $262,900$129/sqft |
Source: Berkshire Hathawayhs Penfed Tx Report a problem | ||
| 11/14/2019 | Price change | $262,900-0.4%$129/sqft |
Source: Berkshire Hathawayhs Penfed Tx Report a problem | ||
| 10/25/2019 | Listed for sale | $263,900$130/sqft |
Source: Berkshire Hathawayhs Penfed Tx Report a problem | ||
Public tax history
| Year | Property taxes | Tax assessment |
|---|---|---|
| 2025 | $6,343 -3.3% | $324,000 -6.6% |
| 2024 | $6,558 -7.8% | $347,000 -5.7% |
| 2023 | $7,116 -5.2% | $368,000 +8.2% |
| 2022 | $7,504 +28.2% | $340,000 +32.8% |
| 2021 | $5,852 -0.3% | $255,986 +1.7% |
| 2020 | $5,870 -3.2% | $251,639 -0.6% |
| 2019 | $6,066 -2.7% | $253,259 +1.3% |
| 2018 | $6,236 +33.5% | $249,894 +6.7% |
| 2017 | $4,670 | $234,210 +34.8% |
| 2016 | $4,670 | $173,705 |
Find assessor info on the county website
Monthly payment
Est. payment
Payment breakdown
Explore the cost of this home by adjusting the details. Changes won't be saved.Climate risks
Neighborhood: 76227
Nearby schools
GreatSchools rating
- 3/10Cross Oaks Elementary SchoolGrades: PK-5Distance: 0.8 mi
- 5/10Rodriguez MiddleGrades: 6-8Distance: 0.3 mi
- 4/10Ray E Braswell High SchoolGrades: 9-12Distance: 3.6 mi
Schools provided by the listing agent
- Elementary: Cross Oaks
- Middle: Rodriguez
- High: Ray Braswell
- District: Denton ISD
Source: NTREIS. This data may not be complete. We recommend contacting the local school district to confirm school assignments for this home.
- $--4 bd2 ba1.6k sqft1421 Red River Dr, Aubrey, TX 76227Sold
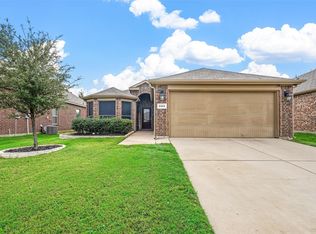
- $310,0003 bd2 ba1.7k sqft1413 Red River Dr, Aubrey, TX 76227Off Market
- $--3 bd3 ba2.2k sqft1425 Red River Dr, Aubrey, TX 76227Sold

- $418,9004 bd2 ba2.4k sqft1409 Red River Dr, Aubrey, TX 76227Off Market
- $--3 bd2 ba2.3k sqft1512 Starr Ct, Aubrey, TX 76227Sold
- $392,0004 bd3 ba2.6k sqft1416 Red River, Oak Point, TX 76227Off Market
- $299,1003 bd2 ba1.6k sqft1429 Red River Dr, Aubrey, TX 76227Off Market
- $359,1004 bd3 ba2.4k sqft1416 Red River Dr, Aubrey, TX 76227Off Market
A local agent can set up tours, give advice and negotiate with sellers.
Similar homes
- $275,0004 bd2 ba1.8k sqft8928 Trailblazer Dr, Aubrey, TX 76227For Sale
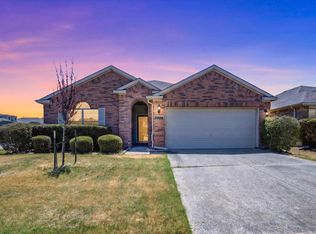 MLS ID #21345572, Russell Rhodes. NTREIS
 - $--3 bd2 ba1.1k sqft8900 Tumbleweed Dr, Aubrey, TX 76227Auction
 Auction.com 2
 - $319,9004 bd3 ba1.5k sqft(Undisclosed Address), Aubrey, TX 76227For Sale
 MLS ID #21273501, Isaias Mercado. NTREIS
 - $359,9004 bd2 ba2k sqft1305 Cheyenne Dr, Aubrey, TX 76227For Sale
 MLS ID #21247937, Texas Tammy. NTREIS
 - $320,0004 bd3 ba2.3k sqft1009 Cheyenne Dr, Aubrey, TX 76227For SaleMLS ID #21221446, Traci Nicodemus. NTREIS
- $315,0003 bd2 ba1.8k sqft961 Roundup St, Aubrey, TX 76227For SaleMLS ID #21334402, Randal Shinn. NTREIS
- $355,0003 bd2 ba2k sqft8305 Spitfire Trl, Aubrey, TX 76227For SaleMLS ID #21344749, Bella Jenkins. NTREIS
- $359,0004 bd3 ba2.3k sqft8117 Canyon Dr, Aubrey, TX 76227For SaleMLS ID #21290237, Hailin Wang. NTREIS
- $285,0003 bd2 ba1.4k sqft8800 Deadwood Ln, Aubrey, TX 76227For SaleMLS ID #21349160, Jeff Robillard. NTREIS
- $325,0004 bd3 ba2.3k sqft709 Cheyenne Dr, Aubrey, TX 76227For SaleMLS ID #21241096, Crystal Lawson. NTREIS
- $292,4005 bd2 ba2.5k sqft9000 King Ranch Dr, Aubrey, TX 76227For SaleMLS ID #21340197, Chad Joyce. NTREIS
- $244,9003 bd2 ba1.4k sqft516 Cheyenne Dr, Aubrey, TX 76227For SaleMLS ID #21357700, Jonathan Layton. NTREIS
- $294,0003 bd2 ba1.4k sqft1325 Cheyenne Dr, Aubrey, TX 76227For SaleMLS ID #21271438, Gabrielle Owens. NTREIS
- $314,9953 bd2 ba1.6k sqft8716 Tumbleweed Dr, Aubrey, TX 76227For SaleMLS ID #21291878, Matthew Rice. NTREIS
- $375,0003 bd2 ba2k sqft1000 Longhorn Dr, Aubrey, TX 76227For SaleMLS ID #21338936, Heather Rickman. NTREIS
- $294,9994 bd2 ba1.8k sqft8817 King Ranch Dr, Aubrey, TX 76227For SaleMLS ID #21097582, Dora Andrade. NTREIS
- $295,0004 bd2 ba1.8k sqft8716 Wagon Trl, Aubrey, TX 76227For SaleMLS ID #21123362, Lissete Moreno. NTREIS
- $290,0003 bd2 ba1.4k sqft8837 Tenderfoot Ln, Aubrey, TX 76227For SaleMLS ID #21048050, Jenna Hyde-Jones. NTREIS
- $430,0003 bd2 ba2k sqft1101 Broken Wheel Trl, Aubrey, TX 76227For SaleMLS ID #21349409, Nikki Hill. NTREIS
- $375,0004 bd3 ba2.3k sqft8221 Black Hills Trl, Aubrey, TX 76227For SaleMLS ID #21283143, Ciera Huggins. NTREIS
