1 ACRE | SHOP | RV PARKING WITH SEWER HOOK UPS! Located on a quiet cul-de-sac in Durham, this 3-bedroom, 2.5-bath home offers 2,167 sq. ft. of living space, two living areas, and an impressive woodworking shop with a full bathroom. With room for RV parking, a dedicated RV sewer hookup, gardening, 4-H projects, and all your toys, this property offers the space and flexibility to enjoy country living! Inside, you'll find vaulted ceilings, recessed lighting, and a cozy wood-burning stove that creates a warm and inviting atmosphere. The kitchen features abundant cabinetry, generous counter space, a breakfast bar, and a skylight that brings in natural light. A formal dining room provides the perfect space for gatherings. The spacious primary suite offers a huge walk-in closet and an ensuite bathroom with a large walk-in shower. Two additional guest bedrooms and a guest bathroom with a tub/shower combination provide comfortable accommodations for family or visitors. An indoor laundry room and plentiful storage throughout the home add everyday convenience. Step outside to enjoy the beautifully landscaped front yard, mature trees, and expansive backyard with plenty of room to garden, entertain, or create your own outdoor retreat. A standout feature of this property is the large shop, already set up for woodworking with built-in cabinetry, workbenches, abundant storage, a dedicated dust collection system, and a full bathroom. Need space for your RV, trailer, equipment, or extra vehicles? Double gates provide convenient access to the side yard, offering plenty of additional parking and storage, along with an RV sewer hookup for added convenience. With a generous garden area, room for 4-H projects, and storage both inside and outside the home, there is space for all your hobbies, projects, and toys. MUST SEE!
For sale
Listed by: NextHome North Valley Realty • Casey Smyth • 530-864-8262
$775,000
9420 Dwyer Ct, Durham, CA 95938
3beds
2,167sqft
Single Family Residence
Built in 1992
1.01 Acres Lot
$777,300 Zestimate®
$358/sqft
$-- HOA
What's special
- 9 days
- 560
- 36
Likely to sell faster than
Zillow last checked:
Listing updated:
Listed by:
Casey Smyth DRE #01941937 530-864-8262,
NextHome North Valley Realty
Source: CRMLS,MLS#: SN26242258 Originating MLS: California Regional MLS
Facts & features
Interior
Bedrooms & bathrooms
- Bedrooms: 3
- Bathrooms: 3
- Full bathrooms: 2
- 1/2 bathrooms: 1
- Main level bathrooms: 2
- Main level bedrooms: 3
Rooms
- Room types: Bedroom, Entry/Foyer, Family Room, Kitchen, Laundry, Living Room, Primary Bathroom, Primary Bedroom, Other
Bedroom
- Features: All Bedrooms Down
Bathroom
- Features: Dual Sinks, Separate Shower, Tile Counters, Tub Shower, Walk-In Shower
Family room
- Features: Separate Family Room
Kitchen
- Features: Kitchen/Family Room Combo, Tile Counters
Other
- Features: Walk-In Closet(s)
Heating
- Central
Cooling
- Central Air
Appliances
- Included: Dishwasher, Electric Cooktop, Microwave, Refrigerator
- Laundry: Inside, Laundry Room
Features
- Built-in Features, Breakfast Area, Ceiling Fan(s), High Ceilings, Recessed Lighting, Tile Counters, All Bedrooms Down, Walk-In Closet(s)
- Flooring: Carpet, Tile, Wood
- Has fireplace: Yes
- Fireplace features: Wood Burning
- Common walls with other units/homes: No Common Walls
Interior area
- Total interior livable area: 2,167 sqft
Property
Parking
- Total spaces: 2
- Parking features: Driveway, Oversized, RV Hook-Ups, RV Access/Parking, Workshop in Garage
- Attached garage spaces: 2
Features
- Levels: One
- Stories: 1
- Entry location: Front of home
- Patio & porch: Concrete, Covered, Front Porch
- Pool features: None
- Spa features: None
- Fencing: Wood
- Has view: Yes
- View description: Neighborhood, Orchard
Lot
- Size: 1.01 Acres
- Features: 0-1 Unit/Acre, Back Yard, Cul-De-Sac, Front Yard, Lawn, Landscaped, Sprinkler System
Details
- Parcel number: 039540034000
- Special conditions: Standard
Construction
Type & style
- Home type: SingleFamily
- Architectural style: Ranch
- Property subtype: Single Family Residence
Materials
- Wood Siding
- Roof: Composition
Condition
- New construction: No
- Year built: 1992
Utilities & green energy
- Sewer: Septic Tank
- Water: Public
- Utilities for property: Electricity Connected, Water Connected
Community & HOA
Community
- Features: Rural
Location
- Region: Durham
Financial & listing details
- Price per square foot: $358/sqft
- Tax assessed value: $405,797
- Date on market: 11/12/2026
- Listing terms: Submit
- Road surface type: Paved
Estimated market value
$777,300
$738,000 - $816,000
Not available
Price history
| Date | Event | Price |
|---|---|---|
| 11/13/2026 | Listed for sale | $775,000+868.8%$358/sqft |
Source:  CRMLS #SN26242258 Report a problem | ||
| 2/11/1992 | Sold | $80,000$37/sqft |
Source: Agent Provided Report a problem | ||
Public tax history
| Year | Property taxes | Tax assessment |
|---|---|---|
| 2026 | -- | $405,797 +2% |
| 2025 | $4,489 +7.3% | $397,842 +2% |
| 2024 | $4,183 +1% | $390,042 +2% |
| 2023 | $4,142 +1.9% | $382,395 +2% |
| 2022 | $4,066 +2.6% | $374,898 +2% |
| 2021 | $3,965 +1.5% | $367,548 +1% |
| 2020 | $3,904 +0.7% | $363,781 +2% |
| 2019 | $3,876 +7.2% | $356,649 +2% |
| 2018 | $3,615 +1.4% | $349,657 +2% |
| 2017 | $3,564 +4.5% | $342,802 +2% |
| 2016 | $3,411 +3.7% | $336,082 +1.5% |
| 2015 | $3,290 | $331,035 +2% |
| 2014 | $3,290 | $324,552 +0.5% |
| 2013 | -- | $323,086 +2% |
| 2012 | -- | $316,752 +2% |
| 2011 | -- | $310,542 +0.8% |
| 2010 | -- | $308,222 -0.2% |
| 2009 | -- | $308,955 +2% |
| 2008 | -- | $302,898 +2% |
| 2007 | -- | $296,960 +2% |
| 2006 | -- | $291,138 +2% |
| 2005 | -- | $285,431 +2% |
| 2004 | -- | $279,836 +1.9% |
| 2003 | -- | $274,708 +2% |
| 2002 | -- | $269,322 +2% |
| 2001 | -- | $264,042 |
Find assessor info on the county website
Monthly payment
Est. payment
Payment breakdown
Explore the cost of this home by adjusting the details. Changes won't be saved.Climate risks
Neighborhood: 95938

Similar homes
- $875,1563 bd2 ba2k sqft9725 Midway, Durham, CA 95938For Sale
 MLS ID #SN26241314, Kim Jergentz, Parkway Real Estate Co.. CRMLS
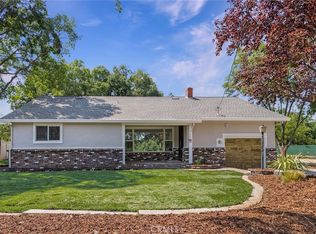
- $625,0003 bd3 ba2.3k sqft780 Bruce Ln, Chico, CA 95928For Sale
 MLS ID #OR26245769, Deborah Capshaw, Debbie Capshaw Real Estate. CRMLS
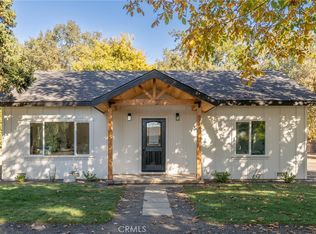
- $489,0003 bd2 ba1.3k sqft9118 Stanford Ln, Durham, CA 95938For Sale
 MLS ID #SN26241890, Daniel Evans, Century 21 Select Real Estate, Inc.. CRMLS
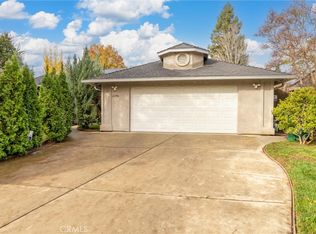
- $799,0003 bd2 ba2k sqft2296 Bloomington Ave, Chico, CA 95928For Sale
 MLS ID #SN26246527, Doria Franklin, Keller Williams Realty Chico Area. CRMLS
