**3.49% ASSUMABLE MORTGAGE AVAILABLE FOR QUALIFIED BUYERS!**
Welcome to 540 Winnetka, a beautifully maintained, single-owner home situated on an oversized lot in the highly desirable Woodridge Estates community. From the moment you step inside, you will love the open-concept design built for everyday living and effortless entertaining.
**HOME HIGHLIGHTS:**
**Dedicated Study:** Private home office or playroom with elegant French doors off the entry foyer.
**Gourmet Kitchen:** Features a massive island, breakfast nook, stainless steel appliances, and a walk-in pantry.
**Great Room:** Bright living room with soaring vaulted ceilings and a cozy built-in fireplace.
**Split Layout:** Private primary suite features an ensuite bath with a garden tub, separate shower, and large walk-in closet. Two additional bedrooms share a full bath on the opposite wing.
**Outdoor Oasis:** Massive fenced backyard on an oversized lot with plenty of room to play, garden, or build a pool.
**Bonus Perks:** 2024 new roof, dedicated formal dining room, and quick access to major highways, shopping, and Lake Lewisville recreation.
** New Appliances & Mechanics: ** Brand New Dishwasher, New AC Motor, and New Disposal!
**FINANCIAL INCENTIVES:**
**3.49% Assumable Mortgage:** Lock in a payment hundreds of dollars lower than current market rates!
* **$8,000 Lender Incentive:** Don't want to assume? Get up to $8,000 toward your closing costs or a rate buy-down (buyer is not required to use the preferred lender).
**Possible 100% USDA Financing:** This home may also qualify for a USDA loan option; buyer to verify eligibility.
**MOVE-IN READY, SINGLE-OWNER, AND UNBEATABLE FINANCING -- THIS IS THE ONE!** Contact the listing agent today for full loan assumption requirements and details.
For sale
$384,500
540 Winnetka Dr, Oak Pt, TX 75068
3beds
2,074sqft
Single Family Residence
Built in 2017
0.26 Acres Lot
$382,000 Zestimate®
$185/sqft
$34/mo HOA
What's special
Cozy built-in fireplaceNew disposalBrand new dishwasherNew ac motorStainless steel appliancesDedicated studyDedicated formal dining room
- 1 day |
- 102 |
- 9 |
Zillow last checked:
Listing updated:
Listed by:
Stephanie Hungerford 0726934 214-604-9338,
Monument Realty 214-705-7827
Source: NTREIS,MLS#: 21350453
Facts & features
Interior
Bedrooms & bathrooms
- Bedrooms: 3
- Bathrooms: 2
- Full bathrooms: 2
Primary bedroom
- Features: Walk-In Closet(s)
- Level: First
- Dimensions: 16 x 14
Bedroom
- Features: Built-in Features
- Level: First
- Dimensions: 11 x 11
Bedroom
- Features: Other
- Level: First
- Dimensions: 10 x 10
Primary bathroom
- Features: Built-in Features, Dual Sinks, Double Vanity, Granite Counters, Separate Shower
- Level: First
- Dimensions: 13 x 10
Breakfast room nook
- Level: First
- Dimensions: 12 x 8
Dining room
- Level: First
- Dimensions: 12 x 16
Other
- Features: Built-in Features
- Level: First
- Dimensions: 9 x 6
Kitchen
- Features: Breakfast Bar, Built-in Features, Eat-in Kitchen, Granite Counters, Kitchen Island, Walk-In Pantry
- Level: First
- Dimensions: 15 x 12
Living room
- Features: Fireplace
- Level: First
- Dimensions: 31 x 16
Heating
- Central, Electric, Fireplace(s), Natural Gas
Cooling
- Central Air, Ceiling Fan(s)
Appliances
- Included: Dishwasher, Electric Cooktop, Electric Oven, Electric Water Heater, Disposal, Microwave, Vented Exhaust Fan
Features
- Eat-in Kitchen, Granite Counters, High Speed Internet, Kitchen Island, Open Floorplan, Pantry, Cable TV, Vaulted Ceiling(s), Wired for Data, Walk-In Closet(s), Wired for Sound
- Flooring: Carpet, Ceramic Tile
- Has basement: No
- Number of fireplaces: 1
- Fireplace features: Electric
Interior area
- Total interior livable area: 2,074 sqft
Video & virtual tour
Property
Parking
- Total spaces: 2
- Parking features: Additional Parking, Concrete, Door-Single, Driveway, Garage Faces Front, Garage, Inside Entrance, Lighted, Side By Side
- Attached garage spaces: 2
Features
- Levels: One
- Stories: 1
- Patio & porch: Covered
- Pool features: None
- Fencing: Fenced,Wood
Lot
- Size: 0.26 Acres
- Features: Back Yard, Interior Lot, Lawn, Landscaped, Subdivision, Sprinkler System
Details
- Parcel number: R669193
Construction
Type & style
- Home type: SingleFamily
- Architectural style: Traditional,Detached
- Property subtype: Single Family Residence
Materials
- Brick, Rock, Stone
- Foundation: Slab
- Roof: Composition
Condition
- Year built: 2017
Utilities & green energy
- Sewer: Public Sewer
- Water: Public
- Utilities for property: Electricity Connected, Sewer Available, Water Available, Cable Available
Community & HOA
Community
- Features: Curbs
- Security: Smoke Detector(s)
- Subdivision: Woodridge Estates Ph Four
HOA
- Has HOA: Yes
- Services included: Association Management, Maintenance Grounds
- HOA fee: $405 annually
- HOA name: Woodridge Estates Hoa
- HOA phone: 940-497-7328
Location
- Region: Oak Pt
Financial & listing details
- Price per square foot: $185/sqft
- Tax assessed value: $442,651
- Annual tax amount: $10,172
- Date on market: 8/14/2026
- Cumulative days on market: 173 days
- Listing terms: Cash,Conventional,FHA,VA Loan
Estimated market value
$382,000
$363,000 - $401,000
$2,506/mo
Price history
| Date | Event | Price |
|---|---|---|
| 8/14/2026 | Listed for sale | $384,500$185/sqft |
Source: NTREIS #21350453 Report a problem | ||
| 8/3/2026 | Listing removed | $384,500$185/sqft |
Source: NTREIS #21157452 Report a problem | ||
| 7/28/2026 | Price change | $384,500-1.3%$185/sqft |
Source: NTREIS #21157452 Report a problem | ||
| 3/28/2026 | Price change | $389,750-2.5%$188/sqft |
Source: NTREIS #21157452 Report a problem | ||
| 2/13/2026 | Listed for sale | $399,750-11.1%$193/sqft |
Source: NTREIS #21157452 Report a problem | ||
| 12/17/2025 | Listing removed | $449,500$217/sqft |
Source: NTREIS #20976452 Report a problem | ||
| 9/8/2025 | Price change | $449,500+12.4%$217/sqft |
Source: NTREIS #20976452 Report a problem | ||
| 7/24/2025 | Price change | $399,999-9.5%$193/sqft |
Source: NTREIS #20976452 Report a problem | ||
| 7/10/2025 | Listed for sale | $441,942+0.5%$213/sqft |
Source: NTREIS #20976452 Report a problem | ||
| 5/12/2025 | Listing removed | $439,942$212/sqft |
Source: NTREIS #20510354 Report a problem | ||
| 2/1/2025 | Listed for sale | $439,942+7.3%$212/sqft |
Source: NTREIS #20510354 Report a problem | ||
| 9/30/2024 | Listing removed | $409,942$198/sqft |
Source: NTREIS #20510354 Report a problem | ||
| 8/20/2024 | Price change | $409,942-2.4%$198/sqft |
Source: NTREIS #20510354 Report a problem | ||
| 5/10/2024 | Price change | $419,942-2.3%$202/sqft |
Source: NTREIS #20510354 Report a problem | ||
| 3/1/2024 | Price change | $429,942-2.3%$207/sqft |
Source: NTREIS #20510354 Report a problem | ||
| 1/12/2024 | Listed for sale | $439,942$212/sqft |
Source: NTREIS #20510354 Report a problem | ||
Public tax history
| Year | Property taxes | Tax assessment |
|---|---|---|
| 2025 | $7,530 +4.7% | $416,275 -8.8% |
| 2024 | $7,194 -31% | $456,690 -1.3% |
| 2023 | $10,422 +6.8% | $462,625 +18.4% |
| 2022 | $9,758 +30.5% | $390,602 +37.4% |
| 2021 | $7,478 -1.7% | $284,322 +1.6% |
| 2020 | $7,605 -1.5% | $279,943 +0.6% |
| 2019 | $7,718 +0.4% | $278,281 +4.4% |
| 2018 | $7,691 | $266,549 +695.5% |
| 2016 | -- | $33,508 |
Find assessor info on the county website
Monthly payment
Est. payment
Payment breakdown
Explore the cost of this home by adjusting the details. Changes won't be saved.Climate risks
Neighborhood: Woodridge Estates
Nearby schools
GreatSchools rating
- 5/10Oak Point Elementary SchoolGrades: PK-5Distance: 0.4 mi
- 5/10Jerry R Walker MiddleGrades: 6-8Distance: 1.3 mi
- 5/10Little Elm High SchoolGrades: 9-12Distance: 3.6 mi
Schools provided by the listing agent
- Elementary: Oak Point
- Middle: Lakeside
- High: Little Elm
- District: Little Elm ISD
Source: NTREIS. This data may not be complete. We recommend contacting the local school district to confirm school assignments for this home.
- $364,3003 bd2 ba1.8k sqft553 Northwood, Oak Point, TX 75068Off Market
- $440,4004 bd3 ba2.6k sqft544 Winnetka Dr, Oak Pt, TX 75068Off Market
- $--3 bd2 ba2k sqft536 Winnetka Dr, Oak Pt, TX 75068Sold
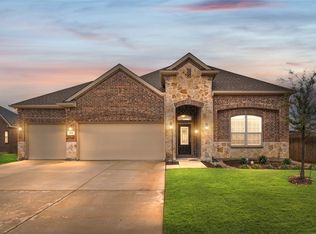
- $401,2003 bd2 ba2k sqft548 Winnetka Dr, Oak Pt, TX 75068Off Market
- $--4 bd4 ba2.7k sqft541 Lake Bluff Ave, Oak Pt, TX 75068Sold
- $410,9003 bd2 ba2k sqft545 Lake Bluff Ave, Oak Pt, TX 75068Off Market
- $477,5003 bd2 ba2.2k sqft513 Northwood Dr, Oak Pt, TX 75068Off Market
- $473,8003 bd2 ba2.6k sqft517 Northwood Dr, Oak Pt, TX 75068Off Market
A local agent can set up tours, give advice and negotiate with sellers.
A local lender can help you make sure your offer is ready when you are.
Similar homes
- $425,0004 bd3 ba2k sqft552 Winnetka Dr, Oak Pt, TX 75068For Sale
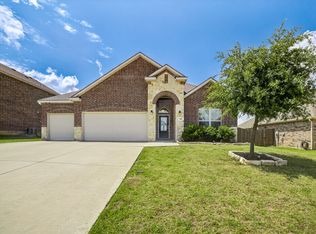 MLS ID #21279502, Scott Narrow. NTREIS
 - $355,0004 bd2 ba1.6k sqft3109 Frio Rd, Little Elm, TX 75068For Sale
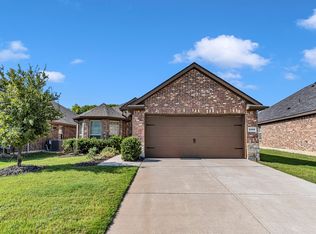 MLS ID #21344224, Thomas Martinez. NTREIS
 - $409,0004 bd2 ba2.3k sqft3433 Varsity Dr, Little Elm, TX 75068For Sale
 MLS ID #21280916, Roderick Jacobs. NTREIS
 - $380,0003 bd2 ba1.9k sqft308 Moonvine Dr, Little Elm, TX 75068For Sale
 MLS ID #21284380, Beverly Wingard. NTREIS
 - $385,0004 bd3 ba2.7k sqft1916 Megan Creek Dr, Little Elm, TX 75068For SaleMLS ID #21335863, Daniel Harker. NTREIS
- $380,0004 bd2 ba2k sqft1509 Yellowthroat Dr, Little Elm, TX 75068For SaleMLS ID #21311995, Kyle Vance. NTREIS
- $380,0003 bd3 ba2.4k sqft1517 Martin Creek Dr, Little Elm, TX 75068For SaleMLS ID #21276319, Shannon Beitchman. NTREIS
- $420,0003 bd2 ba2.3k sqft2428 Ranchview Dr, Little Elm, TX 75068For SaleMLS ID #21341267, Amanda Thomas. NTREIS
- $375,0003 bd2 ba2k sqft1000 Longhorn Dr, Aubrey, TX 76227For SaleMLS ID #21338936, Heather Rickman. NTREIS
- $330,0003 bd2 ba2k sqft2404 Scott Creek Dr, Little Elm, TX 75068For SaleMLS ID #21347155, Jason Carroll. NTREIS
- $405,0003 bd3 ba2.2k sqft2624 Costa Mesa Dr, Little Elm, TX 75068For SaleMLS ID #21292217, Kay Ellen Pollack. NTREIS
- $420,0004 bd4 ba2.7k sqft805 Lake Cypress Ln, Little Elm, TX 75068For SaleMLS ID #21193011, Elizabeth Hardwick. NTREIS
- $349,0003 bd3 ba2.2k sqft2417 Michelle Creek Dr, Little Elm, TX 75068For SaleMLS ID #21285736, Padideh Sabouri. NTREIS
- $424,9004 bd3 ba2.8k sqft2261 Barx Dr, Little Elm, TX 75068For SaleMLS ID #21305120, Melissa Carrier. NTREIS
- $340,0003 bd2 ba2.1k sqft2213 Scott Creek Dr, Little Elm, TX 75068For SaleMLS ID #21241748, Nikki Acker. NTREIS
- $415,0003 bd2 ba2k sqft4000 Blessington Dr, Frisco, TX 75036For SaleMLS ID #21334346, Jeff Davids. NTREIS
- $359,9004 bd2 ba2k sqft1305 Cheyenne Dr, Aubrey, TX 76227For SaleMLS ID #21247937, Texas Tammy. NTREIS
- $495,5004 bd3 ba3k sqft1300 Lake Grove Dr, Little Elm, TX 75068For SaleMLS ID #21328698, Fred Ragsdale. NTREIS
- $439,0005 bd3 ba2.9k sqft2320 Elm Valley Dr, Little Elm, TX 75068For SaleMLS ID #21092557, Veronica Knipe. NTREIS
- $399,0003 bd2 ba1.8k sqft3908 Wavertree Rd, Frisco, TX 75036For SaleMLS ID #21282197, Donna LeVine. NTREIS
