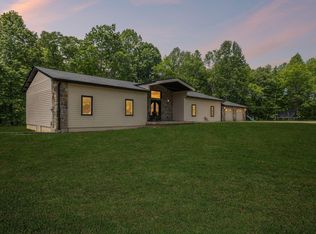
Located on a 5.63 acre lot on the Cumberland Plateau near Sewanee and the University of the South, the home has a beautiful bluff view of the Franklin State Forrest. This brick and vinyl 1993 Ranch offers 2242 ft.² of one level living with three bedrooms, 2 1/2 baths, separate laundry, pantry and wood-burning fireplace.
The primary bedroom has a walk-in closet and tiled full bath with a double vanity. The eat in kitchen with adjoining breakfast area has abundant cabinetry with glass front upper cabinets. The enclosed sunroom and rear deck extend the living space into the outdoors. The fenced backyard looks out across the fenced pasture and the bluff view. Harwood, tile and engineered hardwood flooring flow throughout the light filled rooms, many with ceiling fans, warmed and cooled by central heat and air. The 30' x 50' metal barn offers tremendous potential for storing vehicles, equipment or housing animals. The three car garage, 2 with door openers, provides additional storage.
Contingent
$450,000
1824 Jackson Point Rd, Sewanee, TN 37375
3beds
2,242sqft
Single Family Residence
Built in 1993
5.63 Acres Lot
$441,200 Zestimate®
$201/sqft
$-- HOA
What's special
Wood-burning fireplaceSeparate laundryThree bedroomsEnclosed sunroom
- 61 days
- 259
- 31
Zillow last checked:
Listing updated:
Listed by:
Asher Black 423-208-4943,
Keller Williams Realty 423-664-1900,
Joshua Harrison 423-208-7214,
Keller Williams Realty
Source: Greater Chattanooga Realtors,MLS#: 1539895
Facts & features
Interior
Bedrooms & bathrooms
- Bedrooms: 3
- Bathrooms: 3
- Full bathrooms: 2
- 1/2 bathrooms: 1
Heating
- Central
Cooling
- Central Air
Appliances
- Laundry: Electric Dryer Hookup
Features
- Ceiling Fan(s), Double Vanity, Eat-in Kitchen, Primary Downstairs, Walk-In Closet(s), Separate Shower
- Flooring: Hardwood, Tile
- Has basement: No
- Has fireplace: Yes
Interior area
- Total structure area: 2,242
- Total interior livable area: 2,242 sqft
- Finished area above ground: 2,242
Property
Parking
- Total spaces: 3
- Parking features: Driveway, Garage, Gravel, Garage Faces Front
- Attached garage spaces: 3
Features
- Patio & porch: Glass Enclosed, Porch, Rear Porch
- Exterior features: Rain Gutters
- Has view: Yes
- View description: Mountain(s)
Lot
- Size: 5.63 Acres
- Dimensions: 1016 x 213 x 947 x 309
- Features: Back Yard, Front Yard, Views
Details
- Additional structures: Equipment Building, Storage
- Parcel number: 092 024.00
Construction
Type & style
- Home type: SingleFamily
- Architectural style: Ranch
- Property subtype: Single Family Residence
Materials
- Brick, Vinyl Siding
- Foundation: Block
Condition
- New construction: No
- Year built: 1993
Utilities & green energy
- Sewer: Septic Tank
- Water: Public
- Utilities for property: Electricity Connected, Water Connected
Community & HOA
Community
- Subdivision: None
HOA
- Has HOA: No
Location
- Region: Sewanee
Financial & listing details
- Price per square foot: $201/sqft
- Tax assessed value: $228,400
- Annual tax amount: $1,005
- Date on market: 9/17/2026
- Listing terms: Cash,Conventional,FHA,USDA Loan,VA Loan
- Road surface type: Asphalt
Estimated market value
$441,200
$419,000 - $463,000
$2,017/mo
Price history
| Date | Event | Price |
|---|---|---|
| 9/21/2026 | Contingent | $450,000$201/sqft |
Source: Greater Chattanooga Realtors #1539895 Report a problem | ||
| 9/17/2026 | Listed for sale | $450,000$201/sqft |
Source: Greater Chattanooga Realtors #1539895 Report a problem | ||
| 9/4/2026 | Contingent | $450,000$201/sqft |
Source: Greater Chattanooga Realtors #1539895 Report a problem | ||
| 8/1/2026 | Listed for sale | $450,000+251.6%$201/sqft |
Source: Greater Chattanooga Realtors #1539895 Report a problem | ||
| 1/19/2001 | Sold | $128,000+6.7%$57/sqft |
Source: Public Record Report a problem | ||
| 4/3/1997 | Sold | $120,000$54/sqft |
Source: Public Record Report a problem | ||
Public tax history
| Year | Property taxes | Tax assessment |
|---|---|---|
| 2025 | $1,005 | $57,100 |
| 2024 | $1,005 | $57,100 |
| 2023 | $1,005 | $57,100 |
| 2022 | $1,005 | $57,100 |
| 2021 | -- | $57,100 +2.7% |
| 2020 | $1,206 | $55,600 |
| 2019 | $1,206 | $55,600 |
| 2018 | $1,206 0% | $55,600 |
| 2017 | $1,206 | $55,600 |
| 2016 | $1,206 -5.9% | $55,600 |
| 2015 | $1,282 | $55,600 -5.9% |
| 2014 | $1,282 | $59,101 |
| 2013 | $1,282 -0.1% | $59,101 |
| 2012 | $1,282 +0.1% | $59,101 |
| 2011 | $1,282 | $59,101 |
| 2010 | -- | $59,101 |
| 2009 | -- | $59,101 +17.2% |
| 2008 | $933 | $50,441 |
| 2007 | $933 +2.2% | $50,441 +14.9% |
| 2006 | $913 +6% | $43,898 +6% |
| 2005 | $862 | $41,430 |
| 2004 | $862 -20% | $41,430 -12.7% |
| 2002 | $1,077 | $47,454 +6.7% |
| 2001 | -- | $44,489 -65% |
| 2000 | -- | $127,170 |
Find assessor info on the county website
Monthly payment
Est. payment
Payment breakdown
Explore the cost of this home by adjusting the details. Changes won't be saved.Climate risks
Neighborhood: 37375
Nearby schools
Schools provided by the listing agent
- Elementary: South Pittsburg Elementary
- Middle: South Pittsburg Middle
- High: South Pittsburg High
Source: Greater Chattanooga Realtors. This data may not be complete. We recommend contacting the local school district to confirm school assignments for this home.
- $630,700-- bd2 ba3.2k sqft1804 Jackson Point Rd, Sewanee, TN 37375Off Market
- $44,8004 bd3 ba2.5k sqft1804 Jackson Point Rd, Sewanee, TN 37375Off Market
- $59,800-- bd-- ba-- sqft1804 Jackson Point Rd, Sewanee, TN 37375Off Market
- $386,400-- bd2 ba1.1k sqft2000 Jackson Point Rd, Sewanee, TN 37375Off Market
Similar homes
- $515,0004 bd3 ba2.6k sqft1500 Jackson Point Rd, Sewanee, TN 37375For Sale
 MLS ID #1534137, Shannon Ball. Greater Chattanooga Realtors
 - $499,0002 bd3 ba2.1k sqft415 Laurel Branch Trl, Sewanee, TN 37375For Sale

 MLS ID #3229234, Mike Maxon. RealTracs MLS as distributed by MLS GRID
 - $645,0003 bd4 ba2.2k sqft3850 Stagecoach Rd, South Pittsburg, TN 37380For Sale
 MLS ID #1532696, Asher Black. Greater Chattanooga Realtors
 - $645,0003 bd4 ba2.2k sqft3850 Stagecoach Rd, South Pittsburg, TN 37380For Sale
 MLS ID #3177704, Asher Black. RealTracs MLS as distributed by MLS GRID
 - $499,9003 bd2 ba1.4k sqft77 Kentucky Ave, Sewanee, TN 37375For SaleMLS ID #3509975, Anne Chenoweth. RealTracs MLS as distributed by MLS GRID
- $499,0003 bd3 ba2.5k sqft735 Shadowbrook Dr, Winchester, TN 37398For SaleMLS ID #3593613, Jackson Lynch. RealTracs MLS as distributed by MLS GRID
- $535,0002 bd2 ba1.2k sqft3200 Partin Farm Rd, Tracy City, TN 37387For SaleMLS ID #3542498, Gale Moore. RealTracs MLS as distributed by MLS GRID
- $429,5004 bd2 ba2.1k sqft22 Oak Dr, Tracy City, TN 37387For SaleMLS ID #3309224, Fhonda Hatmaker. RealTracs MLS as distributed by MLS GRID
- $375,0004 bd2 ba1.9k sqft506 Littell Cir W, Tracy City, TN 37387For SaleMLS ID #3501360, Jocelyn Parker (931) 743-9178. RealTracs MLS as distributed by MLS GRID
- $451,5003 bd3 ba2.2k sqft270 Wood Bluff Rd, Winchester, TN 37398For SaleMLS ID #3134071, Ashley Lynch. RealTracs MLS as distributed by MLS GRID
