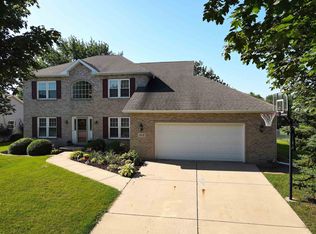
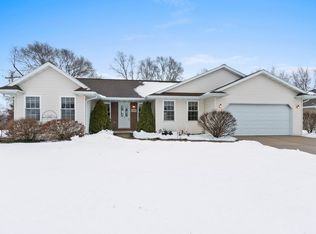
One owner home. Open concept floor plan. Cathedral ceiling, LR w/brick gas log FP. Open to dinette-patio door to patio. Kit w/abundance of maple cabinets-snack counter & lots of countertop space. 1st fl la & half bath. MBR w/walk-in closet & master bath. 2 add. BR`s & full bath. Cer. tile flrs. Extended living in lower level, FR, rec. rm. 1/2 bath. Storage landscaped. Room for 3 car in gar.
This property is not currently displayed as for sale or rent on Zillow. This may be different from what's on other websites or public sources.