Skip main navigation
Off market
  • $378,700

    1824 Roper Rd, Saint Cloud, FL 34771

    4beds
    2,128sqft
    Single Family Residence
    Built in 2003
    9,191 Square Feet Lot
    $378,700 Zestimate®
    $178/sqft
    $2,364 Estimated rent

    Home value

    $378,700

    $360,000 - $398,000

    $2,364/mo

    Zestimate® history
    Loading
    Loading...

    Owner options

    List your home for rent

    $2,364/mo

    Rent Zestimate®

    Find your next renter with Zillow Rental Manager. Plus, with online applications, you can quickly screen prospective tenants – for free.

    Learn more

    $2,364/mo

    Rent Zestimate®

    Refinance and save

    $2,546/mo

    Est. payment

    Refinancing to a lower rate could help reduce your monthly payments and save thousands over the life of the loan.

    See today's rates

    $2,546/mo

    Est. payment

    Explore your selling options

    Work with a Zillow partner agent

    Leverage their expertise and Zillow's premium Showcase listings to get your home seen by more buyers.

    Get started

    List with your own agent

    Get your home in front of millions of buyers by listing it on Zillow.

    Learn how to do it

    Sell it yourself

    Take full control of how buyers see your home on Zillow by listing For Sale by Owner (FSBO).

    List your home

    What's special

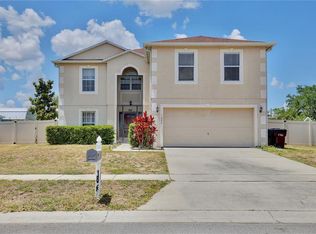
    Beautiful, updated, open-concept, 4BR single-family home located in quiet, family-friendly neighborhood with low HOA fees and a children's playground in area. Large, privacy fenced backyard with mature fruit trees, custom made greenhouse, ample room for a child's play set and /or pool. Large screened-in lanai with ceiling fans and pet door. New roof 2018 and new AC air handler 2019. Modern, updated kitchen with stainless steel appliances, granite countertops, custom made cabinets with pull out-shelves, large island with prep sink, also large double sink with disposal and 2 walk-in pantries. Family eating area on the side and large family room, both with ceiling fans.. Large living room with dinning area. Large master bedroom with 2 (his and her) walk-in closets and en-suite featuring large soaking tub, separate shower, and closed toilet area. 3 BRs located on opposite side of house with second full bath. All BRs have ceiling fans. Laundry area, coat closet with custom built shelves and linen.closet. Beautiful tile floors in all areas except BRs that have laminated wood flooring. Attached 2 car garage. Centrally located with access to easy shopping. Close to major highways and approx. 25 mins from Disney, other Theme Parks and the Orlando Airport.

    This property is off market, which means it's not currently listed for sale or rent on Zillow. This may be different from what's available on other websites or public sources.

    Originating MLS: Osceola

    Facts & features

    Interior

    Bedrooms & bathrooms
    • Bedrooms: 4
    • Bathrooms: 2
    • Full bathrooms: 2
    Heating
    • Forced air
    Cooling
    • Central
    Appliances
    • Included: Dishwasher, Garbage disposal, Microwave, Refrigerator
    Features
    • Ceiling Fans(s), Open Floorplan
    • Flooring: Tile, Laminate
    Interior area
    • Total interior livable area: 2,128 sqft

    Property

    Parking
    • Total spaces: 2
    • Parking features: Garage - Attached
    Features
    • Levels: One
    • Exterior features: Stucco, Cement / Concrete
    Lot
    • Size: 9,191 Square Feet
    Details
    • Parcel number: 052631000700011270
    • Zoning: SR1B

    Construction

    Type & style
    • Home type: SingleFamily
    • Architectural style: Conventional
    • Property subtype: Single Family Residence
    Materials
    • Foundation: Footing
    • Roof: Composition
    Condition
    • Year built: 2003

    Utilities & green energy

    • Water: Public
    • Utilities for property: Cable Available

    Community & HOA

    Community
    • Subdivision: ASHTON PK
    HOA
    • Has HOA: Yes
    • HOA fee: $27 monthly
    Location
    • Region: Saint Cloud

    Financial & listing details

    • Price per square foot: $178/sqft
    • Tax assessed value: $334,800
    • Annual tax amount: $3,708
    • Ownership: Fee Simple

    Price history

    DateEventPrice
    9/30/2020Sold$275,000$129/sqft
    Source: Stellar MLS #O5886441 Report a problem
    8/24/2020Pending sale$275,000$129/sqft
    Source: RADIUS REALTY GROUP LLC #O5886441 Report a problem
    8/20/2020Listed for sale$275,000+98%$129/sqft
    Source: RADIUS REALTY GROUP LLC #O5886441 Report a problem
    12/18/2003Sold$138,900$65/sqft
    Source: Public Record Report a problem

    Public tax history

    YearProperty taxesTax assessment
    2025$3,708 +3.5%$334,800 -5.3%
    2024$3,582 +2.6%$353,700 +3.2%
    2023$3,489 +4%$342,800 +31.1%
    2022$3,354 +1.2%$261,400 +18%
    2021$3,314 -5.5%$221,600 +17.5%
    2020$3,506 +1.5%$188,600 +2.6%
    2019$3,453 $183,800 +10.5%
    2018$3,453 +9.1%$166,400 +4.7%
    2017$3,166 +5.1%$158,900 +6.5%
    2016$3,011 +7.7%$149,200 +2%
    2015$2,795 +17.7%$146,300 +18.5%
    2014$2,375 $123,500 +18%
    2013-- $104,700 +8.7%
    2012-- $96,300 -0.1%
    2011-- $96,400 -20.6%
    2010-- $121,400 -19%
    2009-- $149,900 -29.6%
    2008-- $212,900 -3.4%
    2007-- $220,300 +16.1%
    2006-- $189,700 +55.9%
    2005-- $121,700 +508.5%
    2004-- $20,000
    Find assessor info on the county website

    Neighborhood: 34771

    Nearby schools

    GreatSchools rating
    Get a cash offer in 3 minutes
    Find out how much your home could sell for in as little as 3 minutes with a no-obligation cash offer.
    Estimated market value
    $378,700
    Get a cash offer in 3 minutes
    Find out how much your home could sell for in as little as 3 minutes with a no-obligation cash offer.
    Estimated market value
    $378,700